This gorgeous corner lot home in the Longridge at Belair community has 5 bedrooms and 3 full baths and includes a huge Living room with gas fireplace, formal Dining room, spacious Kitchen (with slide-out drawers in pantry and most lower cabinets), a main level Family room (or large kitchen eat-in space) a main level primary bedroom with private full bathroom, a 2nd main level bedroom, a 2nd full (main level) bathroom, a main level laundry room plus there are 3 additional bedrooms, a finished "bonus room" and another full bathroom on the upper level. Additionally, there is an over-sized 2-car side entry garage with automatic garage openers (for each overhead) door, a large rear patio, a fully fenced rear yard, a whole house (natural gas) generator and an underground lawn irrigation system throughout the front and rear yards. The home is heated by natural gas and also has a natural gas water heater and has an alarm system (that conveys), plus a Ring type doorbell and motion activated flood light with camera (that also conveys). The over-sized garage has a work-shop space and has a walk-out door to the rear yard. The roof is architectural shingle, the carpet and LVP have just been replaced and the home has been freshly painted. See it, before it's gone!
Sold for $577,000
$577,000
12112 Linden Ln, Bowie, MD 20715
5beds
2,700sqft
Single Family Residence
Built in 1962
0.4 Acres Lot
$568,900 Zestimate®
$214/sqft
$4,387 Estimated rent
Home value
$568,900
$506,000 - $643,000
$4,387/mo
Zestimate® history
Owner options
List your home for rent
$4,387/mo
Rent Zestimate®
Find your next renter with Zillow Rental Manager. Plus, with online applications, you can quickly screen prospective tenants – for free.
$4,387/mo
Rent Zestimate®
Refinance and save
$3,929/mo
Est. payment
Refinancing to a lower rate could help reduce your monthly payments and save thousands over the life of the loan.
$3,929/mo
Est. payment
Explore your selling options
Work with a Zillow partner agent
Leverage their expertise and Zillow's premium Showcase listings to get your home seen by more buyers.
Get startedList with your own agent
Get your home in front of millions of buyers by listing it on Zillow.
Learn how to do itSell it yourself
Take full control of how buyers see your home on Zillow by listing For Sale by Owner (FSBO).
List your homeWhat's special
Gas fireplaceUnderground lawn irrigation systemMain level family roomMain level laundry roomFully fenced rear yardLarge rear patioFormal dining room
Zillow last checked:
Listing updated:
Listed by:
Michael Mulvey 443-255-2723,
Berkshire Hathaway HomeServices PenFed Realty
Bought with:
Briana Hall, 5017925
Samson Properties
Source: Bright MLS,MLS#: MDPG2145468
Facts & features
Interior
Bedrooms & bathrooms
- Bedrooms: 5
- Bathrooms: 3
- Full bathrooms: 3
- Main level bathrooms: 2
- Main level bedrooms: 2
Rooms
- Room types: Living Room, Dining Room, Bedroom 2, Bedroom 3, Bedroom 4, Bedroom 5, Kitchen, Family Room, Bedroom 1, Laundry, Bathroom 1, Bathroom 2, Bathroom 3, Bonus Room
Bedroom 1
- Features: Flooring - Carpet, Attached Bathroom, Bathroom - Tub Shower
- Level: Main
- Area: 304 Square Feet
- Dimensions: 16 x 19
Bedroom 2
- Features: Flooring - Carpet
- Level: Main
- Area: 176 Square Feet
- Dimensions: 16 x 11
Bedroom 3
- Features: Flooring - Carpet
- Level: Upper
- Area: 182 Square Feet
- Dimensions: 13 x 14
Bedroom 4
- Features: Flooring - Carpet, Ceiling Fan(s)
- Level: Upper
- Area: 192 Square Feet
- Dimensions: 16 x 12
Bedroom 5
- Features: Flooring - Carpet
- Level: Upper
- Area: 208 Square Feet
- Dimensions: 13 x 16
Bathroom 1
- Features: Flooring - Ceramic Tile, Bathroom - Tub Shower
- Level: Main
Bathroom 2
- Features: Flooring - Ceramic Tile, Bathroom - Tub Shower
- Level: Main
Bathroom 3
- Features: Flooring - Ceramic Tile
- Level: Upper
Bonus room
- Features: Flooring - Carpet
- Level: Upper
- Area: 280 Square Feet
- Dimensions: 28 x 10
Dining room
- Features: Flooring - Carpet
- Level: Main
- Area: 156 Square Feet
- Dimensions: 13 x 12
Family room
- Features: Flooring - Luxury Vinyl Plank, Ceiling Fan(s)
- Level: Main
- Area: 209 Square Feet
- Dimensions: 11 x 19
Kitchen
- Features: Flooring - Luxury Vinyl Plank
- Level: Main
- Area: 108 Square Feet
- Dimensions: 12 x 9
Laundry
- Features: Built-in Features
- Level: Main
- Area: 80 Square Feet
- Dimensions: 8 x 10
Living room
- Features: Flooring - Carpet, Fireplace - Gas
- Level: Main
- Area: 299 Square Feet
- Dimensions: 23 x 13
Heating
- Forced Air, Natural Gas
Cooling
- Central Air, Ceiling Fan(s), Electric
Appliances
- Included: Dishwasher, Disposal, Dryer, Exhaust Fan, Oven/Range - Electric, Down Draft, Refrigerator, Humidifier, Washer, Gas Water Heater
- Laundry: Main Level, Washer In Unit, Dryer In Unit, Laundry Room
Features
- Attic/House Fan, Built-in Features, Ceiling Fan(s), Chair Railings, Crown Molding, Entry Level Bedroom, Family Room Off Kitchen, Floor Plan - Traditional, Formal/Separate Dining Room, Kitchen - Efficiency
- Flooring: Carpet, Slate, Luxury Vinyl
- Windows: Bay/Bow, Casement, Double Pane Windows, Skylight(s), Screens
- Has basement: No
- Number of fireplaces: 1
- Fireplace features: Gas/Propane
Interior area
- Total structure area: 2,700
- Total interior livable area: 2,700 sqft
- Finished area above ground: 2,700
- Finished area below ground: 0
Property
Parking
- Total spaces: 6
- Parking features: Garage Faces Side, Garage Door Opener, Inside Entrance, Oversized, Asphalt, Attached, Driveway, On Street
- Attached garage spaces: 2
- Uncovered spaces: 4
Accessibility
- Accessibility features: Accessible Hallway(s), Entry Slope <1', Accessible Approach with Ramp
Features
- Levels: Two
- Stories: 2
- Exterior features: Chimney Cap(s), Lighting, Flood Lights, Rain Gutters, Lawn Sprinkler, Sidewalks, Street Lights, Underground Lawn Sprinkler
- Pool features: None
- Fencing: Chain Link
Lot
- Size: 0.4 Acres
- Features: Backs to Trees, Corner Lot, Front Yard, Landscaped, Pond, Rear Yard
Details
- Additional structures: Above Grade, Below Grade
- Parcel number: 17070664268
- Zoning: RSF95
- Special conditions: Standard
Construction
Type & style
- Home type: SingleFamily
- Architectural style: Cape Cod
- Property subtype: Single Family Residence
Materials
- Frame
- Foundation: Slab
- Roof: Architectural Shingle
Condition
- Very Good
- New construction: No
- Year built: 1962
Utilities & green energy
- Sewer: Public Sewer
- Water: Public
- Utilities for property: Electricity Available, Natural Gas Available, Sewer Available, Water Available
Community & HOA
Community
- Security: Carbon Monoxide Detector(s), Exterior Cameras, Motion Detectors, Security System, Fire Sprinkler System
- Subdivision: Longridge At Belair
HOA
- Has HOA: No
Location
- Region: Bowie
- Municipality: Bowie
Financial & listing details
- Price per square foot: $214/sqft
- Tax assessed value: $429,900
- Annual tax amount: $7,316
- Date on market: 3/21/2025
- Listing agreement: Exclusive Right To Sell
- Listing terms: Cash,Conventional,FHA,FHA 203(k),VA Loan
- Ownership: Fee Simple
Price history
| Date | Event | Price |
|---|---|---|
| 4/23/2025 | Sold | $577,000+1.2%$214/sqft |
Source:  Bright MLS #MDPG2145468 Report a problem Bright MLS #MDPG2145468 Report a problem | ||
| 3/24/2025 | Pending sale | $569,987$211/sqft |
Source: Bright MLS #MDPG2145468 Report a problem | ||
| 3/21/2025 | Listed for sale | $569,987$211/sqft |
Source: Bright MLS #MDPG2145468 Report a problem | ||
Public tax history
| Year | Property taxes | Tax assessment |
|---|---|---|
| 2026 | $7,861 +23% | $489,033 +6.8% |
| 2025 | $6,390 +7.6% | $458,100 +6.6% |
| 2024 | $5,941 +7.5% | $429,900 +7% |
| 2023 | $5,527 +8.3% | $401,700 +7.6% |
| 2022 | $5,102 +6% | $373,500 +5.5% |
| 2021 | $4,815 +6.1% | $354,067 +5.8% |
| 2020 | $4,538 +3% | $334,633 +8.8% |
| 2019 | $4,405 | $307,633 |
| 2018 | -- | $307,633 +2.5% |
| 2017 | $5,077 +27.1% | $300,067 +2.6% |
| 2016 | $3,994 | $292,500 +0.8% |
| 2015 | $3,994 | $290,200 +0.8% |
| 2014 | $3,994 | $287,900 +0.8% |
| 2013 | -- | $285,600 |
| 2012 | -- | $285,600 |
| 2011 | -- | $285,600 -32.7% |
| 2010 | -- | $424,220 +10.8% |
| 2009 | -- | $382,892 +12.1% |
| 2008 | -- | $341,566 +13.8% |
| 2007 | -- | $300,240 +11.2% |
| 2006 | -- | $269,950 +12.6% |
| 2005 | -- | $239,660 +14.5% |
| 2004 | -- | $209,370 |
| 2003 | -- | $209,370 +6.7% |
| 2002 | -- | $196,200 +15.5% |
| 2001 | -- | $169,860 |
Find assessor info on the county website
Neighborhood: 20715
Nearby homes
- $511,600-- bd3 ba2.4k sqft12110 Linden Ln, Bowie, MD 20715Off Market
- $560,0004 bd3 ba2.4k sqft12109 Long Ridge Ln, Bowie, MD 20715Off Market
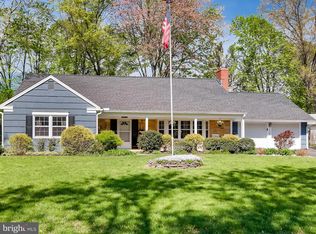
- $524,400-- bd3 ba2.5k sqft12113 Long Ridge Ln, Bowie, MD 20715Off Market
- $580,0004 bd3 ba2.4k sqft2603 Lyric Pl, Bowie, MD 20715Off Market

- $525,600-- bd3 ba2.4k sqft12111 Linden Ln, Bowie, MD 20715Off Market
- $606,1004 bd3 ba2.4k sqft12114 Long Ridge Ln, Bowie, MD 20715Off Market
- $546,900-- bd2 ba2.8k sqft12112 Long Ridge Ln, Bowie, MD 20715Off Market
- $546,000-- bd3 ba2.9k sqft12107 Long Ridge Ln, Bowie, MD 20715Off Market
Nearby schools
GreatSchools rating
- 8/10Tulip Grove Elementary SchoolGrades: K-5Distance: 0.4 mi
- 7/10Benjamin Tasker Middle SchoolGrades: 6-8Distance: 0.6 mi
- 5/10Bowie High SchoolGrades: 9-12Distance: 1.1 mi
Schools provided by the listing agent
- District: Prince George's County Public Schools
Source: Bright MLS. This data may not be complete. We recommend contacting the local school district to confirm school assignments for this home.
Get a cash offer in 3 minutes
Find out how much your home could sell for in as little as 3 minutes with a no-obligation cash offer.
Estimated market value
$568,900
Get a cash offer in 3 minutes
Find out how much your home could sell for in as little as 3 minutes with a no-obligation cash offer.
Estimated market value
$568,900
- Maryland
- Prince Georges County
- Bowie
- 20715
- 12112 Linden Ln
