Skip main navigation
Off market
  • $349,600

    12112 Manders Knoll Ter, Midlothian, VA 23114

    3beds
    1,322sqft
    Detached
    Built in 1983
    10,018 Square Feet Lot
    $349,600 Zestimate®
    $264/sqft
    $2,232 Estimated rent

    Home value

    $349,600

    $332,000 - $367,000

    $2,232/mo

    Zestimate® history
    Loading
    Loading...

    Owner options

    List your home for rent

    $2,232/mo

    Rent Zestimate®

    Find your next renter with Zillow Rental Manager. Plus, with online applications, you can quickly screen prospective tenants – for free.

    Learn more

    $2,232/mo

    Rent Zestimate®

    Refinance and save

    $2,080/mo

    Est. payment

    Refinancing to a lower rate could help reduce your monthly payments and save thousands over the life of the loan.

    See today's rates

    $2,080/mo

    Est. payment

    Explore your selling options

    Work with a Zillow partner agent

    Leverage their expertise and Zillow's premium Showcase listings to get your home seen by more buyers.

    Get started

    List with your own agent

    Get your home in front of millions of buyers by listing it on Zillow.

    Learn how to do it

    Sell it yourself

    Take full control of how buyers see your home on Zillow by listing For Sale by Owner (FSBO).

    List your home

    What's special

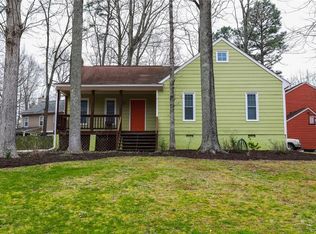
    Fabulous location in highly desirable SMOKETREE SOUTH!! Smoketree South is located between Routes 288 & 76 which makes for easy commuting around the metro area. The outdoor space in this charming 2-story home HAS IT ALL...offering a spacious screened porch that leads to the patio where you can enjoy sitting by a fire pit overlooking the large fenced, private backyard. This home is move-in ready for you! FRESH PAINT, APPLIANCES, NEW CARPET, NEWER ROOF, NEWER HVAC, NEW LIGHTING, NEW FLOORING! The neutral pallet here compliments every buyer's style. As you enter the foyer, the Great room is to the right, where you'll find a gas fireplace, large living area that leads through the French doors to the screened porch. The Kitchen has been updated with new appliances, mosaic tile backsplash, recessed lighting laminate flooring. Upstairs you'll find 3 spacious bedrooms, new carpet, updated bathroom flooring, new lighting and fans. There is plenty of storage for yard and recreational equipment in the attached and detached storage sheds. Enjoy watching the neighbors pass by as you relax on the full front porch. Make your appointment today to see this charming home.

    This property is off market, which means it's not currently listed for sale or rent on Zillow. This may be different from what's available on other websites or public sources.
    Facts & features

    Interior

    Bedrooms & bathrooms
    • Bedrooms: 3
    • Bathrooms: 3
    • Full bathrooms: 1
    • 1/2 bathrooms: 2
    • Main level bathrooms: 1
    Heating
    • Heat pump, Electric
    Appliances
    • Included: Dryer, Microwave, Refrigerator, Washer
    Features
    • Ceiling Fan(s), Recessed Lighting, Laminate Counters, Dining Area, Breakfast Nook, Eat-in Kitchen
    • Flooring: Laminate, Linoleum / Vinyl
    • Doors: French Doors
    • Windows: Bay Window(s)
    • Basement: None
    • Attic: Access Panel
    • Has fireplace: Yes
    • Fireplace features: Gas
    Interior area
    • Structure area source: Per Tax
    • Total interior livable area: 1,322 sqft

    Property

    Features
    • Patio & porch: Patio, Porch, Screened, Front Full
    • Exterior features: Brick
    • Fencing: Fenced, Rear Only
    • Frontage length: 0.0000
    Lot
    • Size: 10,018 sqft
    • Features: Level, Fenced/Enclosed, Landscaped
    Details
    • Additional structures: Storage Shed Detached, Storage Shed Attached
    • Parcel number: 737696242600000
    • Zoning: R7
    • Zoning description: R7

    Construction

    Type & style
    • Home type: SingleFamily
    • Architectural style: TRANSITIONAL
    • Property subtype: Detached
    Materials
    • Wood
    • Roof: Composition
    Condition
    • Year built: 1983

    Utilities & green energy

    • Sewer: Public Sewer
    • Water: Public Water

    Community & neighborhood

    Location
    • Region: Midlothian

    Other

    Other facts
    • Sewer: Public Sewer
    • Zoning: R7
    • Appliances: Refrigerator, Disposal, Dryer, Microwave, Washer, Electric Water Heater, Stove, Smooth Top Cooking
    • FireplaceYN: true
    • InteriorFeatures: Ceiling Fan(s), Recessed Lighting, Laminate Counters, Dining Area, Breakfast Nook, Eat-in Kitchen
    • Heating: Electric, Heat Pump
    • AssociationYN: 0
    • HeatingYN: true
    • Flooring: Laminate, Vinyl, Carpet-Part
    • CoolingYN: true
    • PatioAndPorchFeatures: Patio, Porch, Screened, Front Full
    • FireplaceFeatures: Gas
    • FireplacesTotal: 1
    • RoomsTotal: 7
    • ConstructionMaterials: Block, Brick, HARDBOARD, Drywall
    • Fencing: Fenced, Rear Only
    • Roof: Composition, Dimensional
    • Cooling: Heat Pump
    • LotFeatures: Level, Fenced/Enclosed, Landscaped
    • MainLevelBathrooms: 1
    • FarmLandAreaUnits: Square Feet
    • DoorFeatures: French Doors
    • YearBuiltDetails: Actual
    • ParkingFeatures: Paved
    • ArchitecturalStyle: TRANSITIONAL
    • WaterSource: Public Water
    • PropertySubType: Detached
    • ZoningDescription: R7
    • WindowFeatures: Bay Window(s)
    • FrontageLength: 0.0000
    • BuildingAreaSource: Per Tax
    • Attic: Access Panel
    • OtherStructures: Storage Shed Detached, Storage Shed Attached
    • ExteriorFeatures: Swing Sets
    • BelowGradeFinishedAreaSource: Per Tax
    • MlsStatus: Pending
    • TaxAnnualAmount: 1814.00

    Price history

    DateEventPrice
    3/29/2021Sold$248,000+5.5%$188/sqft
    Source: CVRMLS #2103432 Report a problem
    2/16/2021Pending sale$234,990$178/sqft
    Source: CVRMLS #2103432 Report a problem
    2/10/2021Listed for sale$234,990+16.3%$178/sqft
    Source: CVRMLS #2103432 Report a problem
    10/1/2007Sold$202,000+129.5%$153/sqft
    Source: Public Record Report a problem
    10/10/1997Sold$88,000$67/sqft
    Source: Public Record Report a problem

    Public tax history

    YearProperty taxesTax assessment
    2025$2,707 +7.6%$304,200 +8.8%
    2024$2,517 +3.6%$279,700 +4.8%
    2023$2,430 +11.6%$267,000 +12.8%
    2022$2,177 +13%$236,600 +16.7%
    2021$1,926 +3.4%$202,700 +3.4%
    2020$1,862 +2.7%$196,000 +2.7%
    2019$1,814 +3.1%$190,900 +4.5%
    2018$1,760 +9.6%$182,600 +5.4%
    2017$1,606 $173,300 +3.6%
    2016$1,606 +6.7%$167,300 +6.7%
    2015$1,505 +4.2%$156,800 +4.2%
    2014$1,445 $150,500 +3.3%
    2013-- $145,700 -4.6%
    2012-- $152,800 -4.4%
    2011-- $159,800 -7.9%
    2010-- $173,500
    2009-- $173,500 -1.3%
    2008-- $175,700 +6.8%
    2007-- $164,500 +29.7%
    2005-- $126,800 +10.6%
    2004-- $114,600 +7.8%
    2003-- $106,300 +8%
    2002-- $98,400 +4.2%
    2001-- $94,400

    Find assessor info on the county website

    Neighborhood: 23114

    Nearby schools

    GreatSchools rating
    Schools provided by the listing agent
    • Elementary: Evergreen
    • Middle: Midlothian
    • High: Monacan

    Source: The MLS. This data may not be complete. We recommend contacting the local school district to confirm school assignments for this home.

    Get a cash offer in 3 minutes
    Find out how much your home could sell for in as little as 3 minutes with a no-obligation cash offer.
    Estimated market value
    $349,600
    Get a cash offer in 3 minutes
    Find out how much your home could sell for in as little as 3 minutes with a no-obligation cash offer.
    Estimated market value
    $349,600