Skip main navigation
Contingent
  • Price cut: $54.1K (7/20)
    $995,900

    12112 N Wauwatosa ROAD, Mequon, WI 53097

    4beds
    3,044sqft
    : 
    $6,251/mo
    Get pre-qualified
    Single Family Residence
    Built in 1844
    1.5 Acres Lot
    $974,600 Zestimate®
    $327/sqft
    $-- HOA

    What's special

    Two guest cottagesFabulous barnNewly installed metal roofsUpdated kitchenBeautifully restored hardwood floorsFormal diningRefreshed baths
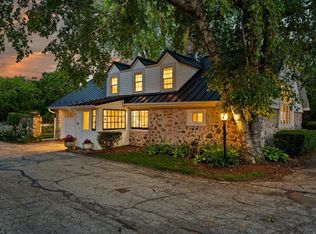
    Dreamy Mequon hobby farm perfect for multi-generational living with two guest cottages and fabulous barn. Two tax keys and one great opportunity. Newly installed metal roofs and a long list of seller improvements make this property truly move-in ready. The main house has been thoughtfully updated with new windows, an updated kitchen, and refreshed baths, while beautifully restored hardwood floors add warmth throughout. First floor offers Formal Dining, Living Room, Kitchen, Powder Room, and Primary Suite with full bath, dressing area & study. Three additional bedrooms and full bath upstairs. The barn is in beautiful condition with lower-level stalls. Property includes Main House, 1 Guest Cottage, Barn & Garage. 2nd Guest House shares well and septic with main house and is sold separately.
    57 days
    |
    515
    |
    21
    |

    Zillow last checked:

    Listing updated:

    Listed by:

    Suzanne Powers Realty Group* suzanne@powersrealty.com,

    Powers Realty Group

    Source: WIREX MLS,MLS#: 1968893MLS LogoOriginating MLS: Metro MLS

      Facts & features

      Interior

      Bedrooms & bathrooms
      • Bedrooms: 4
      • Bathrooms: 3
      • Full bathrooms: 2
      • 1/2 bathrooms: 1
      • Main level bedrooms: 1
      Primary bedroom
      • Level: Main
      • Area: 195
      • Dimensions: 15 x 13
      Bedroom 2
      • Level: Upper
      • Area: 180
      • Dimensions: 15 x 12
      Bedroom 3
      • Level: Upper
      • Area: 168
      • Dimensions: 14 x 12
      Bedroom 4
      • Level: Upper
      • Area: 108
      • Dimensions: 12 x 9
      Bathroom
      • Features: Tub Only, Ceramic Tile, Master Bedroom Bath, Shower Over Tub, Shower Stall
      Dining room
      • Level: Main
      • Area: 272
      • Dimensions: 17 x 16
      Family room
      • Level: Main
      • Area: 315
      • Dimensions: 21 x 15
      Kitchen
      • Level: Main
      • Area: 221
      • Dimensions: 17 x 13
      Living room
      • Level: Main
      • Area: 391
      • Dimensions: 23 x 17
      Office
      • Level: Main
      • Area: 132
      • Dimensions: 12 x 11
      Heating
      • Electric, Natural Gas, Forced Air, Multiple Units, Radiant/Hot Water, Wall Furnace
      Cooling
      • Central Air, Multi Units, Wall/Window Unit(s)
      Appliances
      • Included: Window A/C, Cooktop, Dishwasher, Disposal, Dryer, Microwave, Oven, Range, Refrigerator, Washer, Water Softener
      Features
      • Separate Quarters, High Speed Internet, Cathedral/vaulted ceiling
      • Flooring: Wood
      • Basement: Crawl Space,Full,Partial,Stone,Sump Pump
      Interior area
      • Total structure area: 3,044
      • Total interior livable area: 3,044 sqft

      Property

      Parking
      • Total spaces: 4
      • Parking features: Garage Door Opener, Detached, 4 Car, 1 Space
      • Garage spaces: 4
      Features
      • Levels: Two
      • Stories: 2
      • Patio & porch: Patio
      Lot
      • Size: 1.5 Acres
      • Features: Horse Allowed, Hobby Farm, Wooded
      Details
      • Additional structures: Barn(s), Guest House, Garden Shed
      • Parcel number: 140151101900
      • Zoning: RES
      • Horses can be raised: Yes

      Construction

      Type & style
      • Home type: SingleFamily
      • Architectural style: Colonial,Farmhouse/National Folk
      • Property subtype: Single Family Residence
      Materials
      • Stone, Brick/Stone, Wood Siding
      Condition
      • 21+ Years
      • New construction: No
      • Year built: 1844

      Utilities & green energy

      • Sewer: Septic Tank
      • Water: Well
      • Utilities for property: Cable Available

      Community & HOA

      Location
      • Region: Mequon
      • Municipality: Mequon

      Financial & listing details

      • Price per square foot: $327/sqft
      • Tax assessed value: $522,700
      • Annual tax amount: $5,560
      • Date on market: 6/27/2026
      • Inclusions: Oven/Range; Refrigerator; Disposal; Dishwasher; Microwave; Washer; Dryer; Water Softener; Owned Guest Cottage #1 - All Appliances ( See Lister For Complete List Of Appliances )all Appliances For Guest House #2 Are Under A Separate Private Mls Number
      • Exclusions: Seller's Personal Property

        Estimated market value

        $974,600

        $926,000 - $1.02M

        $4,675/mo

        Price history

        DateEventPrice
        7/27/2026Contingent$995,900$327/sqft
        Source: WIREX MLS #1968893 Report a problem
        7/20/2026Price change$995,900-5.2%$327/sqft
        Source: WIREX MLS #1968893 Report a problem
        6/27/2026Listed for sale$1,050,000+101.9%$345/sqft
        Source: WIREX MLS #1968893 Report a problem
        8/5/2022Sold$520,000$171/sqft
        Source: Public Record Report a problem

        Public tax history

        YearProperty taxesTax assessment
        2024$5,044 +7.6%$408,900
        2023$4,687 +6.8%$408,900 +6%
        2022$4,387 -0.7%$385,900
        2021$4,418 -4.6%$385,900 +10.1%
        2020$4,633 +10402.5%$350,500
        2019$44 -99%$350,500
        2018$4,303 -14.9%$350,500
        2017$5,054 +14.1%$350,500
        2016$4,430 +0.9%$350,500
        2015$4,391 +0.2%$350,500
        2014$4,384 -6%$350,500
        2013$4,664 +0.2%$350,500
        2012$4,655 +0.9%$350,500
        2011$4,612 -3.9%$350,500
        2010$4,800 -14.2%$350,500 -1.6%
        2009$5,591 -14.8%$356,200 -1.5%
        2008$6,560 +0.4%$361,600
        2007$6,530 +11.8%$361,600
        2006$5,840 -9.7%$361,600
        2005$6,467 +1.3%$361,600
        2004$6,382 +1.6%$361,600
        2003$6,283 +2.9%$361,600
        2002$6,104 $361,600
        Find assessor info on the county website

        Monthly payment

        Est. payment

        Payment breakdown

        Explore the cost of this home by adjusting the details. Changes won't be saved.
        All calculations are estimates and provided by Zillow, Inc. for informational purposes only. Actual amounts may vary.
        HOA fees may include property taxes on listings classified as Co-Ops. Contact the listing agent and/or owner for fee details.
        See how much you could borrow to make a competitive offer.

        Climate risks

        Neighborhood: 53097

        Getting around

        6 / 100
        Car-Dependent
        41 / 100
        Somewhat Bikeable

        Nearby schools

        GreatSchools rating
        Schools provided by the listing agent
        • Elementary: Wilson
        • Middle: Steffen
        • High: Homestead
        • District: Mequon-Thiensville

        Source: WIREX MLS. This data may not be complete. We recommend contacting the local school district to confirm school assignments for this home.

        A local agent can set up tours, give advice and negotiate with sellers.

        Browse local experts

        Similar homes