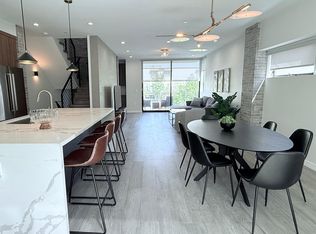
Located in the heart of valley village, 12112 Otsego st is a modern newer construction townhome with fine architectural touches at every corner. With a very low $148 HOA, This home is unbeatable for the area with a total of four units in the complex. As you enter, notice the modern smooth stucco exterior with modern black garage door. On the first floor, you have your first living area that could be perfect for a guest bed or home office. The stairs leading to the second floor have a tasteful finished brick accent wall, modern wall sconces, and carefully placed interior windows that allow light in. The second floor feels like a treehouse with the floor-to-ceiling Fleetwood sliding doors that that open up to your balcony, surrounded by greenery. The dining area has been finished with a modern artistic chandelier, making it a statement for the room. In addition, there is a dry bar area, perfect for serving your guests cocktails or coffee. the kitchen has clean lines with its modern horseshoe style island with all top-of-the-line Bertazzoni appliances. The cabinets have been finished in a dovetail style with a beautiful matte finish on top and wood-like on the bottom. The backsplashes are picture windows that allow an abundance of east and south facing light. Walking up to the third floor, you’re greeted with another modern chandelier that guides you to two generously sized bedrooms with fantastic views. Both equipped with oversized picture windows. The primary bedroom offers a walk-in closet, a his & hers vanity, and a picture window above the mirror letting in natural light. During sunset, take a stroll in the neighborhood, or find nearby shops, Gelsons, Menchies, Campbell Hall High School, and the 101 freeway Hurry and book your private tour today before this Gem slips away!
Sold for $1,040,000
Listed by: Segovia Real Estate Group • Jenny Segovia • Contact: 818-668-8768
Bought with: Segovia Real Estate Group
$1,040,000
12112 Otsego St, Valley Village, CA 91607
2beds
1,687sqft
Single Family Residence
Built in 2020
1,462 Square Feet Lot
$1,003,500 Zestimate®
$616/sqft
$4,129 Estimated rent
Home value
$1,003,500
$953,000 - $1.05M
$4,129/mo
Zestimate® history
Owner options
List your home for rent
$4,129/mo
Rent Zestimate®
Find your next renter with Zillow Rental Manager. Plus, with online applications, you can quickly screen prospective tenants – for free.
$4,129/mo
Rent Zestimate®
Refinance and save
$6,778/mo
Est. payment
Refinancing to a lower rate could help reduce your monthly payments and save thousands over the life of the loan.
$6,778/mo
Est. payment
Explore your selling options
Work with a Zillow partner agent
Leverage their expertise and Zillow's premium Showcase listings to get your home seen by more buyers.
Get startedList with your own agent
Get your home in front of millions of buyers by listing it on Zillow.
Learn how to do itSell it yourself
Take full control of how buyers see your home on Zillow by listing For Sale by Owner (FSBO).
List your homeWhat's special
Modern chandelierDry bar areaOversized picture windowsPicture windowsPicture windowModern newer construction townhomeModern wall sconces
Zillow last checked:
Listing updated:
Listed by:
Jenny Segovia DRE #01331605 818-378-9022,
Segovia Real Estate Group,
Brandon Melgar DRE #01999554,
Segovia Real Estate Group
Bought with:
Jenny Segovia, DRE #01331605
Segovia Real Estate Group
Source: CRMLS,MLS#: SR23180570 Originating MLS: California Regional MLS
Originating MLS: California Regional MLSFacts & features
Interior
Bedrooms & bathrooms
- Bedrooms: 2
- Bathrooms: 3
- Full bathrooms: 3
- Main level bathrooms: 2
- Main level bedrooms: 2
Rooms
- Room types: Laundry, Loft, Living Room, Primary Bedroom
Primary bedroom
- Features: Primary Suite
Bathroom
- Features: Low Flow Plumbing Fixtures, Tub Shower
Kitchen
- Features: Stone Counters
Heating
- Central
Cooling
- Central Air
Appliances
- Included: Gas Range, Microwave, Refrigerator, Range Hood, Tankless Water Heater
- Laundry: Laundry Room
Features
- Brick Walls, Balcony, Multiple Staircases, Bar, Loft, Primary Suite
- Has fireplace: No
- Fireplace features: None
- Common walls with other units/homes: 1 Common Wall
Interior area
- Total interior livable area: 1,687 sqft
Property
Parking
- Total spaces: 1
- Parking features: Garage
- Attached garage spaces: 1
Features
- Levels: Three Or More
- Stories: 3
- Entry location: East
- Pool features: None
- Spa features: None
- Has view: Yes
- View description: City Lights, Mountain(s)
Lot
- Size: 1,462 Square Feet
- Features: Walkstreet
Details
- Parcel number: 2356003022
- Zoning: LARD1.5
- Special conditions: Standard
Construction
Type & style
- Home type: SingleFamily
- Architectural style: Modern
- Property subtype: Single Family Residence
- Attached to another structure: Yes
Condition
- Turnkey
- New construction: No
- Year built: 2020
Utilities & green energy
- Sewer: Public Sewer
- Water: Public
- Utilities for property: Sewer Connected
Community & HOA
Community
- Features: Storm Drain(s), Street Lights, Sidewalks
- Security: Smoke Detector(s)
HOA
- Has HOA: Yes
- Amenities included: Maintenance Front Yard
- HOA fee: $148 monthly
- HOA name: HOA SUPPORT PROS
- HOA phone: 818-248-2100
Location
- Region: Valley Village
Financial & listing details
- Price per square foot: $616/sqft
- Tax assessed value: $1,060,800
- Annual tax amount: $12,815
- Date on market: 9/27/2023
- Cumulative days on market: 9 days
- Listing terms: Cash,Conventional,FHA
Price history
| Date | Event | Price |
|---|---|---|
| 12/12/2023 | Sold | $1,040,000+4.1%$616/sqft |
Source:  CRMLS #SR23180570 Report a problem CRMLS #SR23180570 Report a problem | ||
| 12/7/2023 | Pending sale | $999,000$592/sqft |
Source: CRMLS #SR23180570 Report a problem | ||
| 11/23/2023 | Contingent | $999,000$592/sqft |
Source: CRMLS #SR23180570 Report a problem | ||
| 10/6/2023 | Pending sale | $999,000$592/sqft |
Source: CRMLS #SR23180570 Report a problem | ||
| 9/27/2023 | Listed for sale | $999,000+11%$592/sqft |
Source: CRMLS #SR23180570 Report a problem | ||
| 2/5/2021 | Sold | $900,000$533/sqft |
Source: Public Record Report a problem | ||
Public tax history
| Year | Property taxes | Tax assessment |
|---|---|---|
| 2025 | $12,815 +1.3% | $1,060,800 +2% |
| 2024 | $12,651 +11.7% | $1,040,000 +11.1% |
| 2023 | $11,321 +5% | $936,359 +2% |
| 2022 | $10,786 -0.7% | $918,000 +146.3% |
| 2021 | $10,864 +143.2% | $372,689 +1% |
| 2020 | $4,468 | $368,868 +2% |
| 2019 | $4,468 | $361,636 |
Find assessor info on the county website
Neighborhood: Valley Village
Nearby homes
- $--2 bd1 ba1k sqft5055 Laurel Canyon Blvd APT 3, Valley Village, CA 91607Off Market
- $--2 bd1 ba1k sqft5055 Laurel Canyon Blvd APT 5, Valley Village, CA 91607Off Market
- $--2 bd1 ba1k sqft5055 Laurel Canyon Blvd APT 2, Valley Village, CA 91607Off Market

- $976,6902 bd4 ba1.7k sqft5061 Laurel Canyon Blvd, Valley Village, CA 91607Off Market
- $1,375,0003 bd3 ba1.9k sqft5061 Laurel Canyon Blvd, Valley Village, CA 91607Sold
- $1,188,5003 bd4 ba1.7k sqft5061 W Laurel Canyon Blvd, Valley Village, CA 91607Off Market
- $1,525,0003 bd2 ba1.6k sqft12116 Otsego St, Valley Village, CA 91607Sold
- $1,375,0003 bd4 ba1.9k sqft12108 Otsego St, Valley Village, CA 91607Sold
Nearby schools
GreatSchools rating
- 8/10Colfax Charter Elementary SchoolGrades: K-5Distance: 0.5 mi
- 7/10Walter Reed Middle SchoolGrades: 6-8Distance: 0.9 mi
- 8/10North Hollywood Senior High SchoolGrades: 9-12Distance: 0.5 mi
Get a cash offer in 3 minutes
Find out how much your home could sell for in as little as 3 minutes with a no-obligation cash offer.
Estimated market value
$1,003,500
Get a cash offer in 3 minutes
Find out how much your home could sell for in as little as 3 minutes with a no-obligation cash offer.
Estimated market value
$1,003,500
- California
- Los Angeles County
- Los Angeles
- 91607
- Valley Village
- 12112 Otsego St
Nearby cities
Nearby neighborhoods
Nearby zip codes
Other Los Angeles Topics
