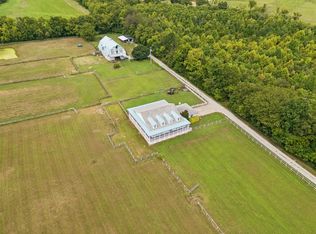
Experience timeless craftsmanship and modern security on this stunning Midwestern-style estate, set on more than 17 picturesque acres just minutes from I-840, I-24, and approximately 30 minutes to Nashville International Airport (BNA). Anchored by an impressive 22-foot stone fireplace, the home blends rustic elegance with true artisan detail. Hand-hewn log support beams, custom cedar steps, spindles, and banisters crafted from trees harvested on the property, and warm natural textures create an atmosphere reminiscent of a luxury lodge. Designed for peace of mind, the residence features a reinforced safe room rated for winds up to 350 mph, secured with a high-grade vault door, offering unparalleled protection. Outdoors, the property unfolds into a natural haven—complete with a spring-fed pond, classic barn, and a dedicated shooting lane ideal for recreation or training. An additional rental home included with the property provides income potential, guest house or an additional building site with septic already in place. With over 17 acres of gently rolling land, wooded privacy, and open pasture, this estate provides the perfect balance of privacy and seclusion with convenience in the heart of Middle Tennessee. A rare opportunity to own a hand-crafted retreat with character, security, and limitless possibilities. Shown by appointment only to qualified and approved buyers. Buyer(s) must provide loan approval or proof of funds letter before scheduling showing.
Active
Price cut: $51K (7/22)
$1,399,000
12112 Paw Paw Springs Rd, Arrington, TN 37014
3beds
2,937sqft
Single Family Residence, Residential
Built in 2009
17 Acres Lot
$-- Zestimate®
$476/sqft
$-- HOA
What's special
- 26 days
- 507
- 32
Zillow last checked:
Listing updated:
Listed by:
Gregory R. Goff 844-243-3948,
Exit Realty Bob Lamb & Associates 615-896-5656
Source: RealTracs MLS as distributed by MLS GRID,MLS#: 3301983
Facts & features
Interior
Bedrooms & bathrooms
- Bedrooms: 3
- Bathrooms: 3
- Full bathrooms: 2
- 1/2 bathrooms: 1
- Main level bedrooms: 1
Bedroom 1
- Features: Full Bath
- Level: Full Bath
- Area: 272 Square Feet
- Dimensions: 17x16
Bedroom 2
- Area: 221 Square Feet
- Dimensions: 17x13
Bedroom 3
- Area: 221 Square Feet
- Dimensions: 17x13
Primary bathroom
- Features: Primary Bedroom
- Level: Primary Bedroom
Dining room
- Area: 154 Square Feet
- Dimensions: 14x11
Kitchen
- Area: 168 Square Feet
- Dimensions: 14x12
Living room
- Features: Great Room
- Level: Great Room
- Area: 608 Square Feet
- Dimensions: 32x19
Other
- Features: Utility Room
- Level: Utility Room
- Area: 80 Square Feet
- Dimensions: 10x8
Other
- Features: Office
- Level: Office
- Area: 48 Square Feet
- Dimensions: 8x6
Recreation room
- Features: Second Floor
- Level: Second Floor
- Area: 576 Square Feet
- Dimensions: 18x32
Heating
- Central, Electric, Propane
Cooling
- Central Air
Appliances
- Included: Electric Oven, Electric Range, Dishwasher, Dryer, Microwave, Refrigerator, Washer
- Laundry: Electric Dryer Hookup, Washer Hookup
Features
- Ceiling Fan(s), High Ceilings, Open Floorplan, Walk-In Closet(s), High Speed Internet, Kitchen Island
- Flooring: Carpet, Wood, Tile
- Basement: None
- Number of fireplaces: 1
- Fireplace features: Insert, Gas
Interior area
- Total structure area: 2,937
- Total interior livable area: 2,937 sqft
- Finished area above ground: 2,937
Video & virtual tour
Property
Parking
- Total spaces: 2
- Parking features: Attached
- Carport spaces: 2
Features
- Levels: Two
- Stories: 2
- Patio & porch: Patio, Covered, Porch
Lot
- Size: 17 Acres
- Features: Private, Rolling Slope
- Topography: Private,Rolling Slope
Details
- Additional structures: Storm Shelter, Barn(s), Guest House
- Parcel number: 073 03100 R0043357
- Special conditions: Standard
Construction
Type & style
- Home type: SingleFamily
- Architectural style: Rustic
- Property subtype: Single Family Residence, Residential
Materials
- Hardboard Siding, Stone
- Roof: Metal
Condition
- New construction: No
- Year built: 2009
Utilities & green energy
- Sewer: Septic Tank
- Water: Private
- Utilities for property: Electricity Available, Water Available
Green energy
- Energy efficient items: Water Heater
Community & HOA
Community
- Subdivision: None
HOA
- Has HOA: No
Location
- Region: Arrington
Financial & listing details
- Price per square foot: $476/sqft
- Tax assessed value: $350,700
- Annual tax amount: $2,257
- Date on market: 9/1/2026
- Electric utility on property: Yes
Estimated market value
Not available
Estimated sales range
Not available
Not available
Price history
| Date | Event | Price |
|---|---|---|
| 7/22/2026 | Price change | $1,399,000-3.5%$476/sqft |
Source:  RealTracs MLS as distributed by MLS GRID #3301983 Report a problem RealTracs MLS as distributed by MLS GRID #3301983 Report a problem | ||
| 3/14/2026 | Price change | $1,450,000-3%$494/sqft |
Source: RealTracs MLS as distributed by MLS GRID #3149158 Report a problem | ||
| 12/16/2025 | Listed for sale | $1,495,000$509/sqft |
Source: RealTracs MLS as distributed by MLS GRID #3062178 Report a problem | ||
| 9/25/2025 | Listing removed | $1,495,000$509/sqft |
Source: RealTracs MLS as distributed by MLS GRID #2810192 Report a problem | ||
| 7/22/2025 | Price change | $1,495,000-3.5%$509/sqft |
Source: RealTracs MLS as distributed by MLS GRID #2810192 Report a problem | ||
| 6/7/2025 | Price change | $1,549,500-3.1%$528/sqft |
Source: RealTracs MLS as distributed by MLS GRID #2810192 Report a problem | ||
| 5/5/2025 | Price change | $1,599,500-3%$545/sqft |
Source: RealTracs MLS as distributed by MLS GRID #2810192 Report a problem | ||
| 4/17/2025 | Price change | $1,649,500-2.9%$562/sqft |
Source: RealTracs MLS as distributed by MLS GRID #2810192 Report a problem | ||
| 3/28/2025 | Listed for sale | $1,699,500-2.3%$579/sqft |
Source: RealTracs MLS as distributed by MLS GRID #2810192 Report a problem | ||
| 3/24/2025 | Listing removed | $1,740,000$592/sqft |
Source: RealTracs MLS as distributed by MLS GRID #2749543 Report a problem | ||
| 12/5/2024 | Price change | $1,740,000-2.8%$592/sqft |
Source: RealTracs MLS as distributed by MLS GRID #2749543 Report a problem | ||
| 10/18/2024 | Listed for sale | $1,790,000+3154.5%$609/sqft |
Source: RealTracs MLS as distributed by MLS GRID #2749543 Report a problem | ||
| 7/23/1998 | Sold | $55,000$19/sqft |
Source: Agent Provided Report a problem | ||
Public tax history
| Year | Property taxes | Tax assessment |
|---|---|---|
| 2018 | $1,841 +5.5% | $87,675 +34.7% |
| 2017 | $1,745 | $65,100 |
| 2016 | $1,745 | $65,100 |
| 2015 | $1,745 | $65,100 -2.3% |
| 2013 | $1,745 +6% | $66,650 |
| 2012 | $1,646 +1.5% | $66,650 +1.3% |
| 2011 | $1,623 | $65,825 |
| 2010 | $1,623 +107.2% | $65,825 +105.1% |
| 2008 | $783 +207.2% | $32,100 +207.2% |
| 2007 | $255 | $10,450 |
| 2006 | $255 +26.6% | $10,450 +45.3% |
| 2005 | $201 | $7,194 |
| 2004 | $201 | $7,194 |
| 2002 | $201 | $7,194 |
| 2001 | -- | $7,194 -84.9% |
| 2000 | -- | $47,602 |
Find assessor info on the county website
Monthly payment
Est. payment
Payment breakdown
Explore the cost of this home by adjusting the details. Changes won't be saved.Climate risks
Neighborhood: 37014
Nearby schools
Schools provided by the listing agent
- Elementary: Stewarts Creek Elementary School
- Middle: Stewarts Creek Middle School
- High: Stewarts Creek High School
Source: RealTracs MLS as distributed by MLS GRID. This data may not be complete. We recommend contacting the local school district to confirm school assignments for this home.
- $986,700-- bd-- ba2.7k sqft12112 Paw Paw Springs Rd, Arrington, TN 37014Off Market
- $72,100-- bd-- ba1.2k sqft11062 Independent Hill Rd, Arrington, TN 37014Off Market
- $251,400-- bd-- ba1.2k sqft11062 Independent Hill Rd, Arrington, TN 37014Off Market
- $14,500-- bd-- ba-- sqft10748 Paw Paw Springs Rd, Arrington, TN 37014Off Market
Similar homes
- $1,790,0003 bd3 ba2k sqft2290 Osburn Rd, Arrington, TN 37014For Sale
 MLS ID #3529799, Mark Snider. RealTracs MLS as distributed by MLS GRID
 - $1,395,0004 bd5 ba4.3k sqft3639 Laura Ridge Rd, Smyrna, TN 37167For Sale
 MLS ID #3218137, Debora Scheffler. RealTracs MLS as distributed by MLS GRID
 - $1,998,0004 bd4 ba4.1k sqft2946 Beulah Church Rd, Arrington, TN 37014For Sale
 MLS ID #3251445, Jonathan Minerick. RealTracs MLS as distributed by MLS GRID
 - $1,199,0004 bd4 ba3k sqft2130 Stewart Creek Rd, Murfreesboro, TN 37129For Sale
 MLS ID #3311812, Angela Hoover. RealTracs MLS as distributed by MLS GRID
 - $1,320,0004 bd3 ba3k sqft2413 Fly Rd, Nolensville, TN 37135For SaleMLS ID #3178130, Todd Hicks. RealTracs MLS as distributed by MLS GRID
- $1,285,0004 bd3 ba3.4k sqft2453 Rocky Fork Rd, Nolensville, TN 37135For SaleMLS ID #3224219, Flint Adam. RealTracs MLS as distributed by MLS GRID
- $1,049,0003 bd2 ba2.5k sqft1762 Burke Hollow Rd, Nolensville, TN 37135For SaleMLS ID #3098763, Amber Stormberg. RealTracs MLS as distributed by MLS GRID
- $779,9003 bd3 ba2.1k sqft2708 York Rd, Nolensville, TN 37135For SaleMLS ID #3594561, Kelly Helmlinger. RealTracs MLS as distributed by MLS GRID
- $1,425,0005 bd3 ba2.9k sqft4464 Jackson Hollow Rd, Franklin, TN 37064For SaleMLS ID #3520761, Amanda Thomas. RealTracs MLS as distributed by MLS GRID
- $1,395,0004 bd5 ba4k sqft1825 N Lovvorn Rd, Christiana, TN 37037For SaleMLS ID #3529921, Willie Mangrum, Broker. RealTracs MLS as distributed by MLS GRID
- $1,595,0004 bd3 ba3.4k sqft2676 Thompson Station Rd E, Thompsons Station, TN 37179For SaleMLS ID #3545618, Bill Lurwick. RealTracs MLS as distributed by MLS GRID
- $1,525,0004 bd3 ba3.7k sqft3371 Fann Rd, Murfreesboro, TN 37128For SaleMLS ID #3501071, Jeff Wyatt. RealTracs MLS as distributed by MLS GRID
- $1,299,0003 bd3 ba2.9k sqft2668 Thompson Station Rd E, Thompsons Station, TN 37179For SaleMLS ID #3239792, Janie West. RealTracs MLS as distributed by MLS GRID
- $739,9003 bd3 ba2.4k sqft2489 Stewart Creek Rd, Murfreesboro, TN 37129For SaleMLS ID #3228676, Todd Daryl Hearn. RealTracs MLS as distributed by MLS GRID
- $1,890,0004 bd5 ba3.3k sqft4731 Peytonsville Rd, Franklin, TN 37064For SaleMLS ID #3597328, Megan Baker Jernigan. RealTracs MLS as distributed by MLS GRID
- $1,765,0003 bd2 ba2k sqft6236 Les Waggoner Rd, Franklin, TN 37067For SaleMLS ID #3312429, Christian Rasmussen. RealTracs MLS as distributed by MLS GRID
- $965,0002 bd3 ba2.5k sqft4250 Pate Rd, Franklin, TN 37064For SaleMLS ID #3512546, Lisa Strnad. RealTracs MLS as distributed by MLS GRID
- $1,950,0005 bd5 ba3.4k sqft2671 Sanford Rd, Nolensville, TN 37135For SaleMLS ID #3260021, Danny Babel. RealTracs MLS as distributed by MLS GRID
- $1,100,0004 bd3 ba3.6k sqft1305 Brinkley Rd, Murfreesboro, TN 37128For SaleMLS ID #3216113, Danielle Farmer. RealTracs MLS as distributed by MLS GRID
- $1,749,0004 bd5 ba4k sqft4335 N Chapel Rd, Franklin, TN 37067For SaleMLS ID #3596386, Jenna Flynn. RealTracs MLS as distributed by MLS GRID
