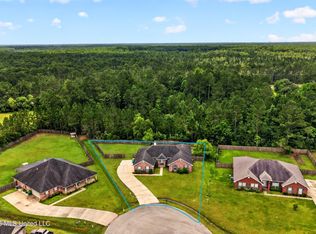
Welcome home to this beautifully maintained 4-bedroom, 3-bath brick residence with above ground pool situated on more than half an acre! Built in 2012, this spacious home offers over 3,000 square feet of thoughtfully designed living space that's perfect for both everyday living and entertaining. Inside, you'll find a formal dining room, a cozy breakfast area, a dedicated home office, and an expansive living room that provides plenty of space for gathering with family and friends. The kitchen is well-equipped with granite countertops, a pantry, abundant cabinet storage, and a smart refrigerator that will remain with the home. Architectural details such as soaring ceilings, an inviting foyer, and a generously sized laundry room add to the home's appeal. The thoughtfully designed split floor plan provides excellent privacy. The spacious primary suite features its own private ensuite bathroom with dual vanities, a walk-in shower, a relaxing soaking tub, and a large walk-in closet. A secondary bedroom also enjoys the convenience of a private ensuite bathroom, while the third full bath is centrally located off the hallway to comfortably serve the remaining bedrooms and guests. Step outside to enjoy the covered back patio overlooking the expansive, fully fenced backyard. An additional interior fenced area offers endless possibilities—perfect for dogs, chickens, goats, a garden, a play area, or whatever best suits your lifestyle. The oversized side-entry two-car garage provides plenty of parking and storage. Conveniently located with easy access to nearby schools, shopping, and dining. As an added bonus, most of the furniture and furnishings are negotiable, making this an exceptional opportunity for buyers looking for a move-in-ready home with flexible options
Active
Price cut: $19K (9/2)
$399,000
12112 Poplar Dr, Ocean Springs, MS 39565
4beds
3,009sqft
Residential, Single Family Residence
Built in 2012
0.56 Acres Lot
$391,900 Zestimate®
$133/sqft
$-- HOA
What's special
Covered back patioInviting foyerExpansive fully fenced backyardRelaxing soaking tubDedicated home officeFormal dining roomAbundant cabinet storage
- 28 days
- 814
- 36
Zillow last checked:
Listing updated:
Listed by:
Melissa Jett 228-235-5869,
Real Broker, LLC. 228-471-5211
Source: MLS United,MLS#: 4158548
Facts & features
Interior
Bedrooms & bathrooms
- Bedrooms: 4
- Bathrooms: 3
- Full bathrooms: 3
Primary bedroom
- Level: Main
Bedroom
- Level: Main
Dining room
- Level: Main
Family room
- Level: Main
Office
- Level: Main
Utility room
- Level: Main
Heating
- Central, Electric, Heat Pump
Cooling
- Central Air, Electric
Appliances
- Included: Dishwasher, Disposal, Electric Cooktop, Microwave
- Laundry: Laundry Room
Features
- Ceiling Fan(s), Double Vanity, Granite Counters, Tray Ceiling(s)
- Flooring: Carpet, Ceramic Tile, Wood
- Windows: Window Treatments
- Has fireplace: No
Interior area
- Total structure area: 3,009
- Total interior livable area: 3,009 sqft
Video & virtual tour
Property
Parking
- Total spaces: 2
- Parking features: Driveway, Garage Door Opener, Garage Faces Side, Paved
- Garage spaces: 2
- Has uncovered spaces: Yes
Features
- Levels: One
- Stories: 1
- Patio & porch: Front Porch
- Exterior features: None
- Has private pool: Yes
- Pool features: Above Ground
- Fencing: Back Yard,Privacy
Lot
- Size: 0.56 Acres
- Dimensions: 187.0 x 131.6 x 187.0 x 131.6
Details
- Parcel number: 05850255.000
Construction
Type & style
- Home type: SingleFamily
- Architectural style: Traditional
- Property subtype: Residential, Single Family Residence
Materials
- Brick
- Foundation: Slab
- Roof: Shingle
Condition
- Move In Ready
- New construction: No
- Year built: 2012
Utilities & green energy
- Sewer: Public Sewer
- Water: Public
- Utilities for property: Electricity Connected, Water Connected
Community & HOA
Community
- Features: Near Entertainment
- Security: Prewired
- Subdivision: Lake Forest Estates
HOA
- Has HOA: No
Location
- Region: Ocean Springs
Financial & listing details
- Price per square foot: $133/sqft
- Tax assessed value: $207,180
- Annual tax amount: $2,515
- Date on market: 8/8/2026
- Electric utility on property: Yes
Estimated market value
$391,900
$372,000 - $411,000
$3,702/mo
Price history
| Date | Event | Price |
|---|---|---|
| 9/2/2026 | Listed for rent | $2,800$1/sqft |
Source: MLS United #4161261 Report a problem | ||
| 9/2/2026 | Price change | $399,000-4.5%$133/sqft |
Source: MLS United #4158548 Report a problem | ||
| 8/8/2026 | Listed for sale | $418,000+11.5%$139/sqft |
Source: MLS United #4158548 Report a problem | ||
| 8/4/2025 | Sold | -- |
Source: MLS United #4108543 Report a problem | ||
| 6/11/2025 | Pending sale | $375,000$125/sqft |
Source: MLS United #4108543 Report a problem | ||
| 5/7/2025 | Price change | $375,000-3.8%$125/sqft |
Source: MLS United #4108543 Report a problem | ||
| 4/14/2025 | Price change | $389,900-2.5%$130/sqft |
Source: MLS United #4108543 Report a problem | ||
| 4/1/2025 | Listed for sale | $399,900$133/sqft |
Source: MLS United #4108543 Report a problem | ||
| 12/11/2012 | Sold | -- |
Source: Agent Provided Report a problem | ||
Public tax history
| Year | Property taxes | Tax assessment |
|---|---|---|
| 2015 | $2,178 -2% | $207,180 +864.9% |
| 2014 | $2,222 -39.2% | $21,472 -33.3% |
| 2013 | $3,658 | $32,208 |
Find assessor info on the county website
Monthly payment
Est. payment
Payment breakdown
Explore the cost of this home by adjusting the details. Changes won't be saved.Climate risks
Neighborhood: 39565


Similar homes
- $375,0004 bd3 ba2.6k sqft10600 Kentucky Cv, Vancleave, MS 39565For Sale
 MLS ID #4153972, Hailey Broski, Century 21 Busch Realty Group. MLS United
 - $444,0004 bd2 ba2.4k sqft12930 Hebert Cv, Ocean Springs, MS 39565For Sale
 MLS ID #4158139, Jode' A Braxton, Cameron Bell Properties, Inc.. MLS United
 - $364,9994 bd2 ba2.3k sqft14112 Virginia St, Vancleave, MS 39565For Sale
 MLS ID #4160715, Daniel Demers, Sell Your Home Services, LLC.. MLS United
 - $380,0004 bd2 ba2.6k sqft10331 Maple Cv, Vancleave, MS 39565For Sale
 MLS ID #4151314, Mellissa K Fraiser, eAgent Atlas. MLS United
