Skip main navigation
Off market
  • $781,700

    12112 S Tallkid Ct, Parker, CO 80138

    5beds
    3,616sqft
    SingleFamily
    Built in 2006
    8,537 Square Feet Lot
    $781,700 Zestimate®
    $216/sqft
    $4,042 Estimated rent

    Home value

    $781,700

    $743,000 - $821,000

    $4,042/mo

    Zestimate® history
    Loading
    Loading...

    Owner options

    List your home for rent

    $4,042/mo

    Rent Zestimate®

    Find your next renter with Zillow Rental Manager. Plus, with online applications, you can quickly screen prospective tenants – for free.

    Learn more

    $4,042/mo

    Rent Zestimate®

    Refinance and save

    $4,694/mo

    Est. payment

    Refinancing to a lower rate could help reduce your monthly payments and save thousands over the life of the loan.

    See today's rates

    $4,694/mo

    Est. payment

    Explore your selling options

    Work with a Zillow partner agent

    Leverage their expertise and Zillow's premium Showcase listings to get your home seen by more buyers.

    Get started

    List with your own agent

    Get your home in front of millions of buyers by listing it on Zillow.

    Learn how to do it

    Sell it yourself

    Take full control of how buyers see your home on Zillow by listing For Sale by Owner (FSBO).

    List your home

    What's special

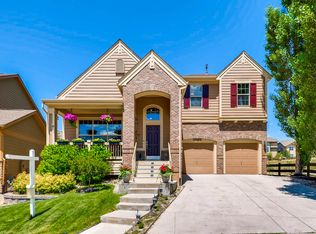
    This gorgeous Colorado Lifestyle Home boasts 5 bedrooms & 3.5 bathrooms. It backs to large open space, trails, and wildlife making one of your favorite "rooms" the huge patio!! It is complete with an outdoor kitchen, stained concrete counters, gas firepit, built in seating, pergola and a babbling brook!!! This patio provides a shaded respite perfect for entertaining on those hot sunny days! A large covered front porch provides yet another gathering place. You enter the front door and are greeted with beautiful extended hardwood floors. To your right is a private study with an adjacent half bath. As you proceed forward you will find the dining room which opens to a deck for any overflow at big events of if you just need a quiet spot. Just beyond the dining room is the two story family room! Seriously you could put a Blue Spruce in the corner!! Of course there is a fireplace making for a cozy experience on those cool Colorado nights. The family room opens to an expansive kitchen that includes a breakfast nook & a granite island. Find plentiful cherry cabinets,gleaming slab granite counters, & all newer stainless appliances including a double oven! The loft at the top of the stairs separates the impressive master suite from the two secondary bedrooms that share a full bath. And still to come is the full finished basement with an additional gigantic rec/family room wired for surround sound! Is there more? Yes, two bedrooms ( one with a walk in closet) & there's a full bath!! Room enough for family and guests. Three storage closets for "extra stuff". The main level laundry includes washer, dryer, a deep soaking sink & storage cabinets. For easier housekeeping this home features a toe kick central vacuum system. Our three car tandem garage has work bench, shelving and cabinets. Idyllwilde is an award winning community providing a beautiful clubhouse with a fitness center, swimming pool, a spacious park, & walking/biking trails. You will call this Colorado sanctuary HOME!!

    This property is not currently displayed as for sale or rent on Zillow. This may be different from what's on other websites or public sources.

    Facts & features

    Interior

    Bedrooms & bathrooms
    • Bedrooms: 5
    • Bathrooms: 4
    • Full bathrooms: 3
    • 1/2 bathrooms: 1
    Heating
    • Forced air
    Cooling
    • Central
    Appliances
    • Included: Dishwasher, Dryer, Garbage disposal, Microwave, Range / Oven, Refrigerator, Washer
    • Laundry: Sink
    Features
    • Ceiling Fan(s), Kitchen Island, Pantry, Central Vacuum, Sound System, Walk-In Closet(s), Vaulted Ceiling(s), Granite Counters, Breakfast Nook, Tile Counters, Built-in Features, Entrance Foyer, Master Suite, Five Piece Bath, Smoke Free
    • Flooring: Tile, Carpet, Hardwood
    • Windows: Double Pane Windows, Window Coverings, Window Treatments
    • Basement: Finished
    • Has fireplace: Yes
    • Fireplace features: Family Room
    • Common walls with other units/homes: No Common Walls
    Interior area
    • Total interior livable area: 3,616 sqft
    • Finished area below ground: 1142.00

    Property

    Parking
    • Total spaces: 3
    • Parking features: Garage - Attached
    Features
    • Patio & porch: Deck, Patio, Front Porch
    • Exterior features: Stone
    • Fencing: Partial
    Lot
    • Size: 8,537 Square Feet
    • Features: Open Lot, Landscaped, Sprinklers In Front
    • Residential vegetation: Mixed
    Details
    • Parcel number: 223326414015
    • Zoning description: res

    Construction

    Type & style
    • Home type: SingleFamily
    • Architectural style: Rustic Contemporary
    Materials
    • Frame
    • Roof: Composition
    Condition
    • Year built: 2006

    Utilities & green energy

    • Sewer: Public Sewer
    • Water: Public

    Community & HOA

    Community
    • Features: Fitness Center
    • Security: Radon Mitigation System
    HOA
    • Has HOA: Yes
    • Amenities included: Clubhouse, Pool, Fitness Center, Playground, Park
    • Services included: Trash, Maintenance Grounds
    • HOA fee: $115 monthly
    Location
    • Region: Parker

    Financial & listing details

    • Price per square foot: $216/sqft
    • Tax assessed value: $803,573
    • Annual tax amount: $5,280
    • Road surface type: Paved

    Price history

    DateEventPrice
    5/13/2020Sold$627,500-1.2%$174/sqft
    Source: Public Record Report a problem
    4/17/2020Pending sale$635,000$176/sqft
    Source: Debbie Lewis Properties #4523707 Report a problem
    4/10/2020Price change$635,000-2.3%$176/sqft
    Source: Debbie Lewis Properties #4523707 Report a problem
    3/26/2020Listed for sale$650,000+51.2%$180/sqft
    Source: Debbie Lewis Properties #4523707 Report a problem
    12/26/2013Sold$430,000-2.2%$119/sqft
    Source: Public Record Report a problem
    11/14/2013Listed for sale$439,500+4.8%$122/sqft
    Source: Keller Williams Real Estate, LLC #1247656 Report a problem
    4/28/2013Listing removed$419,500$116/sqft
    Source: Owner Report a problem
    4/16/2013Listed for sale$419,500+1.6%$116/sqft
    Source: Owner Report a problem
    2/17/2013Listing removed$412,900$114/sqft
    Source: Owner Report a problem
    12/19/2012Listed for sale$412,900+21.4%$114/sqft
    Source: Owner Report a problem
    7/21/2010Sold$340,000-2.9%$94/sqft
    Source: Public Record Report a problem
    6/11/2010Listed for sale$350,000-6.7%$97/sqft
    Source: Coldwell Banker Residential Brokerage #894362 Report a problem
    8/24/2006Sold$375,000$104/sqft
    Source: Public Record Report a problem

    Public tax history

    YearProperty taxesTax assessment
    2025$5,280 -1%$50,220 -11.1%
    2024$5,336 +33.4%$56,460 -0.9%
    2023$3,998 -6.6%$57,000 +44.6%
    2022$4,280 $39,410 -2.8%
    2021-- $40,540 +6.5%
    2020$4,168 +3.7%$38,060
    2019$4,020 0%$38,060 +10.2%
    2018$4,020 +5%$34,540
    2017$3,827 -8.1%$34,540 +0.6%
    2016$4,166 +97.4%$34,320
    2015$2,110 -37.6%$34,320 +35.8%
    2014$3,379 $25,280
    2013-- $25,280 -3.4%
    2012-- $26,160
    2011-- $26,160 -15.2%
    2010-- $30,840 +17.4%
    2009$1,650 $26,270
    2008-- $26,270 +328.5%
    2007-- $6,130
    2006$1,938 $6,130 +258.5%
    2004-- $1,710
    Find assessor info on the county website

    Neighborhood: Reata North

    Nearby schools

    GreatSchools rating
    Schools provided by the listing agent
    • Elementary: Pioneer
    • Middle: Cimarron
    • High: Legend
    • District: Douglas RE-1

    Source: The MLS. This data may not be complete. We recommend contacting the local school district to confirm school assignments for this home.

    Get a cash offer in 3 minutes
    Find out how much your home could sell for in as little as 3 minutes with a no-obligation cash offer.
    Estimated market value
    $781,700
    Get a cash offer in 3 minutes
    Find out how much your home could sell for in as little as 3 minutes with a no-obligation cash offer.
    Estimated market value
    $781,700