Skip main navigation
Off market
Street View
  • $394,200

    12112 SW 49th St, Mustang, OK 73064

    3beds
    2,272sqft
    SingleFamily
    Built in 2019
    10,018 Square Feet Lot
    $394,200 Zestimate®
    $174/sqft
    $2,519 Estimated rent

    Home value

    $394,200

    $374,000 - $414,000

    $2,519/mo

    Zestimate® history
    Loading
    Loading...

    Owner options

    List your home for rent

    $2,519/mo

    Rent Zestimate®

    Find your next renter with Zillow Rental Manager. Plus, with online applications, you can quickly screen prospective tenants – for free.

    Learn more

    $2,519/mo

    Rent Zestimate®

    Refinance and save

    $2,002/mo

    Est. payment

    Refinancing to a lower rate could help reduce your monthly payments and save thousands over the life of the loan.

    See today's rates

    $2,002/mo

    Est. payment

    Explore your selling options

    Work with a Zillow partner agent

    Leverage their expertise and Zillow's premium Showcase listings to get your home seen by more buyers.

    Get started

    List with your own agent

    Get your home in front of millions of buyers by listing it on Zillow.

    Learn how to do it

    Sell it yourself

    Take full control of how buyers see your home on Zillow by listing For Sale by Owner (FSBO).

    List your home

    What's special

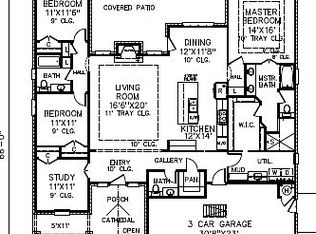
    This Builders Parade Home is Absolutely Stunning with a Hill Country Inspired Design. Built to Satisfy any Lifestyle! This impressive floor plan creates a seamless flow for either a large living & 2nd dining or just an enormous living area. Interior boasts tall ceilings, wood beams, and plenty of windows to keep it light and relaxed. The crisp elegance and clean lines of the Chef's Kitchen make a stunning impression on any guest. Custom built bench in the dining allow you to add a table and make it your own. You will enjoy the spacious study alcove off the kitchen which includes a built-in desk. Master is nicely isolated with a large closet & walk-in shower. Extremely quite & energy conscious with spray foam insulation and low-e windows. Come see why everyone is talking about the difference in a RK Lancaster Home. Where you will almost always find the Builder onsite and you can actually feel the quality of construction and see that attention is given to even the smallest of details.

    This property is not currently displayed as for sale or rent on Zillow. This may be different from what's on other websites or public sources.

    Facts & features

    Interior

    Bedrooms & bathrooms
    • Bedrooms: 3
    • Bathrooms: 3
    • Full bathrooms: 2
    • 1/2 bathrooms: 1
    Heating
    • Forced air, Gas
    Cooling
    • Central
    Appliances
    • Included: Dishwasher, Garbage disposal, Microwave
    • Laundry: Laundry Room
    Features
    • Laundry Room
    • Windows: Double Glazed Windows
    • Has fireplace: Yes
    • Fireplace features: Gas Log
    Interior area
    • Total interior livable area: 2,272 sqft

    Property

    Parking
    • Total spaces: 3
    • Parking features: Garage - Attached
    Features
    • Patio & porch: Covered Patio
    • Exterior features: Brick
    Lot
    • Size: 10,018 Square Feet
    • Features: Corner Lot, Greenbelt
    • Land development status: Completed
    Details
    • Parcel number: 060196016001000000
    • Special conditions: Contingency, Kickout Clause

    Construction

    Type & style
    • Home type: SingleFamily
    • Architectural style: Modern Farmhouse
    Materials
    • masonry
    • Foundation: Concrete
    • Roof: Composition
    Condition
    • New Construction
    • Year built: 2019

    Utilities & green energy

    • Utilities for property: Natural Gas Connected, Electricity Available, Cable Connected, Public Utilities
    Green energy
    • Energy efficient items: Windows

    Community & HOA

    Community
    • Security: Security System
    HOA
    • Has HOA: Yes
    • Amenities included: Greenbelt
    • HOA fee: $20 monthly
    Location
    • Region: Mustang

    Financial & listing details

    • Price per square foot: $174/sqft
    • Tax assessed value: $396,658
    • Annual tax amount: $4,493

    Price history

    DateEventPrice
    8/25/2020Sold$318,900$140/sqft
    Source: MLSOK/OKCMAR as distributed by MLS GRID #887991 Report a problem

    Public tax history

    YearProperty taxesTax assessment
    2025$4,493 +4.3%$39,407 +3%
    2024$4,306 +5.2%$38,260 +3%
    2023$4,093 +1.6%$37,145 +3%
    2022$4,030 +3.5%$36,063 +3%
    2021$3,895 +6733.3%$35,013 +6987.7%
    2020$57 $494
    2019$57 $494
    Find assessor info on the county website

    Neighborhood: 73064

    Nearby schools

    GreatSchools rating
    Schools provided by the listing agent
    • Elementary: Riverwood ES
    • Middle: Meadow Brook Intermediate School/Mustang Central M
    • High: Mustang HS
    • District: Mustang

    Source: The MLS. This data may not be complete. We recommend contacting the local school district to confirm school assignments for this home.

    Get a cash offer in 3 minutes
    Find out how much your home could sell for in as little as 3 minutes with a no-obligation cash offer.
    Estimated market value
    $394,200
    Get a cash offer in 3 minutes
    Find out how much your home could sell for in as little as 3 minutes with a no-obligation cash offer.
    Estimated market value
    $394,200