Skip main navigation
Off market
  • $453,900

    12112 Saint Emilion Pl, Pineville, NC 28134

    4beds
    2,041sqft
    Single Family Residence
    Built in ----
    -- sqft lot
    $453,900 Zestimate®
    $222/sqft
    $2,681 Estimated rent

    Home value

    $453,900

    $431,000 - $477,000

    $2,681/mo

    Zestimate® history
    Loading
    Loading...

    Owner options

    List your home for rent

    $2,681/mo

    Rent Zestimate®

    Find your next renter with Zillow Rental Manager. Plus, with online applications, you can quickly screen prospective tenants – for free.

    Learn more

    $2,681/mo

    Rent Zestimate®

    Refinance and save

    $2,719/mo

    Est. payment

    Refinancing to a lower rate could help reduce your monthly payments and save thousands over the life of the loan.

    See today's rates

    $2,719/mo

    Est. payment

    Explore your selling options

    Work with a Zillow partner agent

    Leverage their expertise and Zillow's premium Showcase listings to get your home seen by more buyers.

    Get started

    List with your own agent

    Get your home in front of millions of buyers by listing it on Zillow.

    Learn how to do it

    Sell it yourself

    Take full control of how buyers see your home on Zillow by listing For Sale by Owner (FSBO).

    List your home

    What's special

    Breakfast nookSolid dark countertopsLarge fenced backyardUpdated stainless appliancesLarge walk-in closetSun filled open floorplanRich wood cabinets

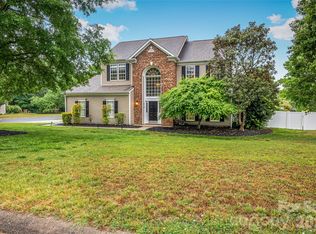
    AVAILABLE NOW - Charming 4-bed 2.5 bath home just minutes from Ballantyne! The main level features a spacious living room with gas fireplace, dining room, kitchen, breakfast nook, half bath, and laundry room. A 2 story foyer with hardwood floors welcome you to the sun filled open floorplan. The kitchen features updated stainless appliances, rich wood cabinets and solid dark countertops adjacent to the brightly lit breakfast nook featuring big window views of the patio and large fenced backyard. All four bedrooms and two full bathrooms are located upstairs. The master bedroom features carpeted floors with large walk-in closet and has an en-suite bathroom with a spacious vanity and a separate shower and garden tub. Spacious carpeted bedrooms 2 and 3 with a larger 4th bedroom that can double as an office, library or bonus room. The latter two bedrooms also feature walk-in closets. A shared full bath is directly across from the bedrooms with a shower/tub combo. Attached 2 car garage with utility sink and ample storage space. The spacious fenced and gated backyard is great for kids or pets as well as entertaining on the walk out patio. Recent hot water heater, appliance and HVAC replacements will ensure problem free living for years to come. This is an owner managed home that is well maintained by a responsive landlord. Great neighbors and schools welcome you to the Winghurst Community! Conveniently located and just minutes away from I-485, entertainment, dining and shopping areas: Ballantyne's Backyard, The Bowl, Stonecrest, Blakeney, Waverly, and Rea Farms. Tenancy subject to income requirements, good credit, and favorable rental history. Contact agent directly to schedule tours and start the application process. Renter pays utilities and maintains lawn. Pets allowed with non-refundable fee and size/number restrictions. Non-smoking property. First month's rent and security deposit (minimum 1X rent) due at signing. Well qualified renters with good credit and rental history. Applicants pay a non-refundable credit and background check fee (~$50.00).

    This property is not currently displayed as for sale or rent on Zillow. This may be different from what's on other websites or public sources.

    Zillow last checked:

    Listing updated:

    Source: Zillow Rentals

    Facts & features

    Interior

    Bedrooms & bathrooms
    • Bedrooms: 4
    • Bathrooms: 3
    • Full bathrooms: 2
    • 1/2 bathrooms: 1
    Heating
    • Forced Air
    Cooling
    • Central Air
    Appliances
    • Included: Dishwasher, Freezer, Microwave, Oven, Refrigerator, WD Hookup
    • Laundry: Hookups
    Features
    • WD Hookup, Walk In Closet
    • Flooring: Carpet, Hardwood, Tile
    Interior area
    • Total interior livable area: 2,041 sqft

    Property

    Parking
    • Parking features: Attached, Off Street
    • Has attached garage: Yes
    • Details: Contact manager
    Features
    • Exterior features: Bicycle storage, Heating system: Forced Air, Large fenced backyard, Walk In Closet
    Details
    • Parcel number: 22345194

    Construction

    Type & style
    • Home type: SingleFamily
    • Property subtype: Single Family Residence

    Community & HOA

    Community
    • Deposit fee: $2,395
    • Application fee: $50
    Location
    • Region: Pineville

    Financial & listing details

    • Price per square foot: $222/sqft
    • Tax assessed value: $363,700
    • Date on market: 12/6/2025
    • Date available: 01/01/2026
    • Lease term: 1 Year

    Price history

    DateEventPrice
    1/11/2026Listing removed$2,395$1/sqft
    Source: Zillow Rentals Report a problem
    12/6/2025Listed for rent$2,395+33.4%$1/sqft
    Source: Zillow Rentals Report a problem
    5/7/2020Listing removed$1,795$1/sqft
    Source: Foresight Property Solutions Report a problem
    4/23/2020Listed for rent$1,795+5.9%$1/sqft
    Source: Foresight Property Solutions LLC Report a problem
    4/28/2017Listing removed$1,695$1/sqft
    Source: Foresight Property Solutions LLC Report a problem
    3/3/2017Listed for rent$1,695+5.9%$1/sqft
    Source: Zillow Rental Manager Report a problem
    2/29/2016Listing removed$1,600$1/sqft
    Source: Michael Alan Realty Report a problem
    2/13/2016Listed for rent$1,600$1/sqft
    Source: Michael Alan Realty Report a problem
    12/29/2015Listing removed$1,600$1/sqft
    Source: Michael Alan Realty Report a problem
    11/24/2015Listed for rent$1,600$1/sqft
    Source: Michael Alan Realty Report a problem
    11/10/2015Sold$202,500-2.6%$99/sqft
    Source: Canopy MLS as distributed by MLS GRID #3100789 Report a problem
    4/11/2008Sold$208,000+23.4%$102/sqft
    Source: Public Record Report a problem
    5/1/2003Sold$168,500+8.4%$83/sqft
    Source: Public Record Report a problem
    1/28/1999Sold$155,500$76/sqft
    Source: Public Record Report a problem

    Public tax history

    YearProperty taxesTax assessment
    2025-- $363,700
    2024$2,556 +1.6%$363,700
    2023$2,515 +17.7%$363,700 +53%
    2022$2,136 +2.5%$237,700
    2021$2,085 +0.6%$237,700
    2020$2,073 +1.3%$237,700
    2019$2,048 +10.4%$237,700 +45.4%
    2018$1,855 +2.3%$163,500
    2017$1,814 $163,500
    2016$1,814 $163,500
    2015$1,814 +2.5%$163,500 -0.4%
    2014$1,770 $164,100
    2013-- $164,100
    2012-- $164,100
    2011-- $164,100 +0.2%
    2010-- $163,700
    2009-- $163,700
    2008-- $163,700
    2007-- $163,700
    2006-- $163,700
    2005-- $163,700
    2004-- $163,700
    2003-- $163,700 +15%
    2002-- $142,340
    2001-- $142,340
    2000-- $142,340
    Find assessor info on the county website

    Neighborhood: 28134

    Nearby schools

    GreatSchools rating
    Get a cash offer in 3 minutes
    Find out how much your home could sell for in as little as 3 minutes with a no-obligation cash offer.
    Estimated market value
    $453,900
    Get a cash offer in 3 minutes
    Find out how much your home could sell for in as little as 3 minutes with a no-obligation cash offer.
    Estimated market value
    $453,900