Welcome to the pinnacle of Florida living at 12112 SAWGRASS RESERVE BLVD LOCATED in The Reserve at Sawgrass here in the beautiful and sunny Orlando Florida . This pool house masterpiece is located just minutes a stone's throw away from great schools ,5 minutes from the SUNRAIL TRAIN WHICH MAKES COMUTING A BREEZE, 8 minutes from (MCO)Orlando's International Airport ,all major highways which take you directly to UNIVERSAL ,DISNEY , WORLD FAMOUS OUTLETS AND SHOPPING which promises a lifestyle of luxury and convenience. Positioned on an expansive .15 of an acre this spacious 4 bedroom 2 bath 2,236 sqft POOL HOME is a true sanctuary! THIS HOME COMES Equipped with state of the art CAMERA SYSTEM YOU CAN VIEW RIGHT FROM YOUR PHONE and GE WATER SOFTNER SYSTEM THROUGHOUT THE WHOLE HOME ! Upon entering your greeted by a spacious entry way , tons of natural light and an over sized kitchen island that will make every meal feel like home .Granite counter tops, stainless steel appliances large kitchen pantry this home has it all . Boasts high ceilings throughout the home ,beautiful ceramic tile floors with a stunning pool area to unwind after a long day you won't want to miss the only pool home available in the community ! SCHEDULE YOUR SHOWING TODAY
Sold for $550,000
$550,000
12112 SAWGRASS RESERVE BOULEVARD, ORLANDO, FL 32824
4beds
2,236sqft
Single Family Residence
Built in 2015
6,640 Square Feet Lot
$527,300 Zestimate®
$246/sqft
$2,866 Estimated rent
Home value
$527,300
$501,000 - $554,000
$2,866/mo
Zestimate® history
Owner options
List your home for rent
$2,866/mo
Rent Zestimate®
Find your next renter with Zillow Rental Manager. Plus, with online applications, you can quickly screen prospective tenants – for free.
$2,866/mo
Rent Zestimate®
Refinance and save
$4,034/mo
Est. payment
Refinancing to a lower rate could help reduce your monthly payments and save thousands over the life of the loan.
$4,034/mo
Est. payment
Explore your selling options
Work with a Zillow partner agent
Leverage their expertise and Zillow's premium Showcase listings to get your home seen by more buyers.
Get startedList with your own agent
Get your home in front of millions of buyers by listing it on Zillow.
Learn how to do itSell it yourself
Take full control of how buyers see your home on Zillow by listing For Sale by Owner (FSBO).
List your homeWhat's special
Pool housePool homeGranite counter topsWorld famous outletsBeautiful ceramic tile floorsArt camera systemSpacious entry way
Zillow last checked:
Listing updated:
Listed by:
Amanda Cancel 321-443-5271,
KELLER WILLIAMS ADVANTAGE III 407-207-0825
Bought with:
Elder Lopez-Leiva, 3288252
FLORIDA CHOICE REAL ESTATE
Source: Stellar MLS,MLS#: O6177991 Originating MLS: Orlando Regional
Originating MLS: Orlando Regional
Facts & features
Interior
Bedrooms & bathrooms
- Bedrooms: 4
- Bathrooms: 2
- Full bathrooms: 2
Primary bedroom
- Features: En Suite Bathroom, Walk-In Closet(s)
- Level: First
- Dimensions: 12x20
Bedroom 1
- Features: Built-in Closet
- Level: First
- Dimensions: 11x12
Bedroom 2
- Features: Built-in Closet
- Level: First
Bedroom 3
- Features: Built-in Closet
- Level: First
- Dimensions: 11x13
Bedroom 4
- Features: Built-in Closet
- Level: First
- Dimensions: 11x12
Bathroom 1
- Level: First
Bathroom 2
- Level: First
Balcony porch lanai
- Features: Ceiling Fan(s)
- Level: First
Kitchen
- Features: Pantry
- Level: First
- Dimensions: 16x19
Living room
- Level: First
Heating
- Central
Cooling
- Central Air
Appliances
- Included: Dishwasher, Disposal, Dryer, Exhaust Fan, Ice Maker, Microwave, Refrigerator, Water Filtration System
- Laundry: Laundry Room
Features
- Crown Molding, Kitchen/Family Room Combo, Living Room/Dining Room Combo, Primary Bedroom Main Floor, Thermostat, Tray Ceiling(s), Walk-In Closet(s)
- Flooring: Ceramic Tile
- Doors: Sliding Doors
- Windows: Blinds, Window Treatments
- Has fireplace: No
Interior area
- Total structure area: 2,800
- Total interior livable area: 2,236 sqft
Property
Parking
- Total spaces: 2
- Parking features: Garage
- Garage spaces: 2
Features
- Levels: One
- Stories: 1
- Exterior features: Irrigation System, Private Mailbox, Sidewalk
- Has private pool: Yes
- Pool features: Heated, In Ground
Lot
- Size: 6,640 Square Feet
Details
- Parcel number: 192430730000750
- Zoning: P-D
- Special conditions: None
Construction
Type & style
- Home type: SingleFamily
- Property subtype: Single Family Residence
Materials
- Block, Concrete, Stucco
- Foundation: Slab
- Roof: Shingle
Condition
- New construction: No
- Year built: 2015
Utilities & green energy
- Sewer: Public Sewer
- Water: None
- Utilities for property: BB/HS Internet Available, Electricity Available, Public
Community & HOA
Community
- Features: Clubhouse, Dog Park, Playground, Pool
- Pet fee: $0 monthly
- Subdivision: RESERVE/SAWGRASS PH 1
HOA
- Has HOA: Yes
- Amenities included: Playground, Pool
- Services included: Pool Maintenance, Recreational Facilities
- HOA fee: $68 monthly
- HOA name: Liam Dominguez
Location
- Region: Orlando
Financial & listing details
- Price per square foot: $246/sqft
- Tax assessed value: $439,926
- Annual tax amount: $4,182
- Date on market: 2/16/2024
- Ownership: Fee Simple
- Total actual rent: 0
- Electric utility on property: Yes
- Road surface type: Asphalt
Price history
| Date | Event | Price |
|---|---|---|
| 5/3/2024 | Sold | $550,000+0.9%$246/sqft |
Source:  Stellar MLS #O6177991 Report a problem Stellar MLS #O6177991 Report a problem | ||
| 4/19/2024 | Pending sale | $545,000$244/sqft |
Source: Stellar MLS #O6177991 Report a problem | ||
| 4/15/2024 | Listed for sale | $545,000$244/sqft |
Source: Stellar MLS #O6177991 Report a problem | ||
| 3/2/2024 | Pending sale | $545,000$244/sqft |
Source: Stellar MLS #O6177991 Report a problem | ||
| 2/16/2024 | Listed for sale | $545,000-16.2%$244/sqft |
Source: Stellar MLS #O6177991 Report a problem | ||
| 8/8/2022 | Listing removed | -- |
Source: Stellar MLS #S5062465 Report a problem | ||
| 2/28/2022 | Price change | $650,000+21.5%$291/sqft |
Source: Stellar MLS #S5062465 Report a problem | ||
| 2/8/2022 | Pending sale | $535,000$239/sqft |
Source: Stellar MLS #S5062465 Report a problem | ||
| 2/7/2022 | Listed for sale | $535,000$239/sqft |
Source: Stellar MLS #S5062465 Report a problem | ||
| 2/2/2022 | Listing removed | -- |
Source: Stellar MLS #O5968340 Report a problem | ||
| 2/1/2022 | Listed for sale | $535,000$239/sqft |
Source: Stellar MLS #O5968340 Report a problem | ||
| 9/23/2021 | Pending sale | $535,000$239/sqft |
Source: Stellar MLS #O5968340 Report a problem | ||
| 8/24/2021 | Listed for sale | $535,000+52.9%$239/sqft |
Source: Stellar MLS #O5968340 Report a problem | ||
| 9/17/2020 | Listing removed | $350,000$157/sqft |
Source: LA ROSA REALTY, LLC #O5892388 Report a problem | ||
| 9/15/2020 | Listed for sale | $350,000-12.9%$157/sqft |
Source: LA ROSA REALTY, LLC #O5892388 Report a problem | ||
| 6/1/2018 | Listing removed | $402,000$180/sqft |
Source: LA ROSA REALTY, LLC #O5545440 Report a problem | ||
| 11/4/2017 | Listed for sale | $402,000+48.2%$180/sqft |
Source: LA ROSA REALTY, LLC #O5545440 Report a problem | ||
| 9/18/2015 | Sold | $271,300$121/sqft |
Source: Public Record Report a problem | ||
Public tax history
| Year | Property taxes | Tax assessment |
|---|---|---|
| 2024 | $4,661 +7.6% | $294,549 +3% |
| 2023 | $4,331 +3.6% | $285,970 +3% |
| 2022 | $4,182 +1.5% | $277,641 +3% |
| 2021 | $4,120 +1.7% | $269,554 +1.4% |
| 2020 | $4,052 +1.3% | $265,832 +2.3% |
| 2019 | $3,999 +0.7% | $259,855 +1.9% |
| 2018 | $3,971 +0% | $255,010 -7.1% |
| 2017 | $3,971 +1.3% | $274,496 +12.2% |
| 2016 | $3,918 +0.7% | $244,628 +598.9% |
| 2015 | $3,891 +333.9% | $35,000 |
| 2014 | $897 | $35,000 |
Find assessor info on the county website
Neighborhood: Meadow Woods
Nearby homes
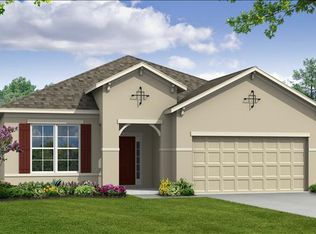
- $458,7004 bd3 ba1.9k sqft12118 Sawgrass Reserve Blvd, Orlando, FL 32824Off Market
- $455,0004 bd2 ba2k sqft12109 Homestead Park Ln, Orlando, FL 32824Off Market
- $604,5005 bd3 ba3.1k sqft12103 Homestead Park Ln, Orlando, FL 32824Off Market
- $535,3004 bd3 ba2.6k sqft12124 Sawgrass Reserve Blvd, Orlando, FL 32824Off Market
- $501,7004 bd3 ba2.3k sqft12135 Homestead Park Ln, Orlando, FL 32824Off Market
- $510,3004 bd3 ba2.3k sqft12115 Homestead Park Ln, Orlando, FL 32824Off Market
- $473,6004 bd3 ba1.9k sqft12141 Homestead Park Ln, Orlando, FL 32824Off Market
- $470,4003 bd2 ba2.2k sqft12130 Sawgrass Reserve Blvd, Orlando, FL 32824Off Market
Nearby schools
GreatSchools rating
- 8/10Wetherbee ElementaryGrades: PK-5Distance: 1.2 mi
- 6/10South Creek Middle SchoolGrades: 6-8Distance: 0.4 mi
- 5/10Cypress Creek High SchoolGrades: 9-12Distance: 2.3 mi
Schools provided by the listing agent
- Elementary: Wetherbee Elementary School
- Middle: South Creek Middle
- High: Cypress Creek High
Source: Stellar MLS. This data may not be complete. We recommend contacting the local school district to confirm school assignments for this home.
Get a cash offer in 3 minutes
Find out how much your home could sell for in as little as 3 minutes with a no-obligation cash offer.
Estimated market value
$527,300
Get a cash offer in 3 minutes
Find out how much your home could sell for in as little as 3 minutes with a no-obligation cash offer.
Estimated market value
$527,300
- Florida
- Orange County
- Orlando
- 32824
- Meadow Woods
- 12112 SAWGRASS RESERVE BOULEVARD
Nearby cities
Nearby neighborhoods
Nearby zip codes
Other Orlando Topics
