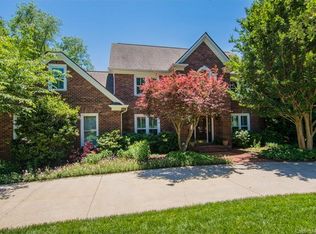
Back on the market! This beautifully landscaped 4 bedroom, 2.5 bath home located on a cul de sac lot is a great find! The first floor displays plantation shutters, a large family room with fireplace, crown molding, chair railing, a separate dining room and the oversized kitchen has an abundance of cabinets and counter space for cooking and entertaining. The sunroom is surrounded by windows, allowing the family room and kitchen to be filled with natural light. The generous sized primary bedroom has a huge en suite bath with garden tub, dual sinks and walk in closet. The bonus room is tucked away and perfect for a kids play area or a 4th bedroom. The flat back yard is a great place to run and play, or more entertainment space, while the deck with attached awning provides shade from the sun. Come and see this home today!
Closed
$535,000
12113 Barwen Ct, Charlotte, NC 28262
4beds
3,487sqft
Single Family Residence
Built in 1988
0.4 Acres Lot
$578,300 Zestimate®
$153/sqft
$2,864 Estimated rent
Home value
$578,300
$549,000 - $613,000
$2,864/mo
Zestimate® history
Owner options
List your home for rent
$2,864/mo
Rent Zestimate®
Find your next renter with Zillow Rental Manager. Plus, with online applications, you can quickly screen prospective tenants – for free.
$2,864/mo
Rent Zestimate®
Refinance and save
$3,858/mo
Est. payment
Refinancing to a lower rate could help reduce your monthly payments and save thousands over the life of the loan.
$3,858/mo
Est. payment
Explore your selling options
Work with a Zillow partner agent
Leverage their expertise and Zillow's premium Showcase listings to get your home seen by more buyers.
Get startedList with your own agent
Get your home in front of millions of buyers by listing it on Zillow.
Learn how to do itSell it yourself
Take full control of how buyers see your home on Zillow by listing For Sale by Owner (FSBO).
List your homeWhat's special
Bonus roomCrown moldingLarge family roomPlantation shuttersWalk in closetChair railingGarden tub
Zillow last checked:
Listing updated:
Listed by:
Vanessa Miles vanessa.miles@allentate.com,
Howard Hanna Allen Tate Concord
Bought with:
John Robinson
MATHERS REALTY.COM
Source: Canopy MLS as distributed by MLS GRID,MLS#: 4055809
Facts & features
Interior
Bedrooms & bathrooms
- Bedrooms: 4
- Bathrooms: 3
- Full bathrooms: 2
- 1/2 bathrooms: 1
Primary bedroom
- Features: Walk-In Closet(s)
- Level: Upper
- Area: 330.3 Square Feet
- Dimensions: 21' 5" X 15' 5"
Bedroom s
- Level: Upper
- Area: 130.42 Square Feet
- Dimensions: 11' 5" X 11' 5"
Bedroom s
- Level: Upper
- Area: 125.62 Square Feet
- Dimensions: 11' 5" X 11' 0"
Bathroom full
- Features: Garden Tub
- Level: Upper
- Area: 200.46 Square Feet
- Dimensions: 13' 0" X 15' 5"
Bathroom full
- Level: Upper
- Area: 61.9 Square Feet
- Dimensions: 11' 5" X 5' 5"
Other
- Level: Upper
- Area: 460 Square Feet
- Dimensions: 23' 0" X 20' 0"
Breakfast
- Level: Main
- Area: 126.42 Square Feet
- Dimensions: 9' 5" X 13' 5"
Dining room
- Level: Main
- Area: 153.26 Square Feet
- Dimensions: 11' 5" X 13' 5"
Kitchen
- Level: Main
- Area: 198.72 Square Feet
- Dimensions: 16' 0" X 12' 5"
Laundry
- Level: Main
- Area: 38.52 Square Feet
- Dimensions: 6' 0" X 6' 5"
Living room
- Level: Main
- Area: 339.24 Square Feet
- Dimensions: 15' 5" X 22' 0"
Sunroom
- Level: Main
- Area: 168 Square Feet
- Dimensions: 12' 0" X 14' 0"
Heating
- Floor Furnace
Cooling
- Central Air
Appliances
- Included: Dishwasher, Electric Oven, Refrigerator
- Laundry: Laundry Room
Features
- Has basement: No
- Fireplace features: Living Room
Interior area
- Total structure area: 3,487
- Total interior livable area: 3,487 sqft
- Finished area above ground: 3,487
- Finished area below ground: 0
Property
Parking
- Total spaces: 6
- Parking features: Attached Garage, Garage on Main Level
- Attached garage spaces: 2
- Uncovered spaces: 4
Features
- Levels: Two
- Stories: 2
- Pool features: Community
Lot
- Size: 0.4 Acres
Details
- Parcel number: 02937111
- Zoning: N1-A
- Special conditions: Standard
Construction
Type & style
- Home type: SingleFamily
- Property subtype: Single Family Residence
Materials
- Brick Full
- Foundation: Crawl Space
Condition
- New construction: No
- Year built: 1988
Utilities & green energy
- Sewer: Public Sewer
- Water: City
Community & HOA
Community
- Features: Playground, Pond, Sidewalks, Street Lights
- Subdivision: The Settlements at Withrow Downs
HOA
- Has HOA: Yes
- HOA fee: $630 annually
- HOA name: KUESTER
Location
- Region: Charlotte
Financial & listing details
- Price per square foot: $153/sqft
- Tax assessed value: $481,400
- Date on market: 8/2/2023
- Cumulative days on market: 17 days
- Listing terms: Cash,Conventional
- Road surface type: Concrete
Price history
| Date | Event | Price |
|---|---|---|
| 10/16/2023 | Sold | $535,000-0.2%$153/sqft |
Source:  Canopy MLS as distributed by MLS GRID #4055809 Report a problem Canopy MLS as distributed by MLS GRID #4055809 Report a problem | ||
| 9/17/2023 | Pending sale | $535,999$154/sqft |
Source: Canopy MLS as distributed by MLS GRID #4055809 Report a problem | ||
| 9/11/2023 | Price change | $535,999-1.8%$154/sqft |
Source: Canopy MLS as distributed by MLS GRID #4055809 Report a problem | ||
| 9/8/2023 | Listed for sale | $545,999$157/sqft |
Source: Canopy MLS as distributed by MLS GRID #4055809 Report a problem | ||
| 8/14/2023 | Pending sale | $545,999$157/sqft |
Source: Canopy MLS as distributed by MLS GRID #4055809 Report a problem | ||
| 8/10/2023 | Price change | $545,999-0.7%$157/sqft |
Source: Canopy MLS as distributed by MLS GRID #4055809 Report a problem | ||
| 8/6/2023 | Price change | $550,000-4.3%$158/sqft |
Source: Canopy MLS as distributed by MLS GRID #4055809 Report a problem | ||
| 8/2/2023 | Listed for sale | $575,000$165/sqft |
Source: Canopy MLS as distributed by MLS GRID #4055809 Report a problem | ||
Public tax history
| Year | Property taxes | Tax assessment |
|---|---|---|
| 2025 | -- | $489,800 +1.7% |
| 2024 | $3,799 | $481,400 |
| 2023 | -- | $481,400 +59.8% |
| 2022 | -- | $301,300 |
| 2021 | -- | $301,300 |
| 2020 | -- | $301,300 |
| 2019 | $2,999 -13.4% | $301,300 +16.6% |
| 2018 | $3,464 +1.9% | $258,400 |
| 2017 | $3,398 | $258,400 |
| 2016 | $3,398 | $258,400 |
| 2015 | $3,398 +0.5% | $258,400 |
| 2014 | $3,381 | $258,400 |
| 2013 | -- | $258,400 |
| 2012 | -- | $258,400 |
| 2011 | -- | $258,400 +5.3% |
| 2010 | -- | $245,500 |
| 2009 | -- | $245,500 |
| 2008 | -- | $245,500 |
| 2007 | -- | $245,500 |
| 2006 | -- | $245,500 |
| 2005 | -- | $245,500 |
| 2004 | -- | $245,500 |
| 2003 | -- | $245,500 +2.3% |
| 2002 | -- | $240,010 |
| 2001 | -- | $240,010 |
| 2000 | -- | $240,010 |
Find assessor info on the county website
Neighborhood: Mallard Creek - Withrow Downs
Nearby homes
- $541,3004 bd2 ba3.1k sqft12105 Barwen Ct, Charlotte, NC 28262Off Market
- $582,6004 bd2 ba3.3k sqft12121 Barwen Ct, Charlotte, NC 28262Off Market
- $525,6003 bd3 ba2.9k sqft327 Wednesbury Blvd, Charlotte, NC 28262Off Market
- $532,1004 bd3 ba2.9k sqft327 Wednesbury Blvd #8, Charlotte, NC 28262Off Market
- $572,4006 bd4 ba3.6k sqft12114 Barwen Ct, Charlotte, NC 28262Off Market
- $462,3004 bd2 ba2.5k sqft12101 Barwen Ct, Charlotte, NC 28262Off Market
- $494,3004 bd2 ba2.2k sqft12120 Barwen Ct, Charlotte, NC 28262Off Market
- $455,0004 bd2 ba2.1k sqft12106 Barwen Ct, Charlotte, NC 28262Off Market
Nearby schools
GreatSchools rating
- 2/10Stoney Creek ElementaryGrades: K-5Distance: 1.2 mi
- 5/10James Martin MiddleGrades: 6-8Distance: 4.4 mi
- 3/10Julius L. Chambers High SchoolGrades: 9-12Distance: 4.4 mi
Schools provided by the listing agent
- Elementary: Stoney Creek
- Middle: James Martin
- High: Julius L. Chambers
Source: Canopy MLS as distributed by MLS GRID. This data may not be complete. We recommend contacting the local school district to confirm school assignments for this home.
Get a cash offer in 3 minutes
Find out how much your home could sell for in as little as 3 minutes with a no-obligation cash offer.
Estimated market value
$578,300
Get a cash offer in 3 minutes
Find out how much your home could sell for in as little as 3 minutes with a no-obligation cash offer.
Estimated market value
$578,300
Nearby cities
Nearby neighborhoods
Nearby zip codes
Other Charlotte Topics
