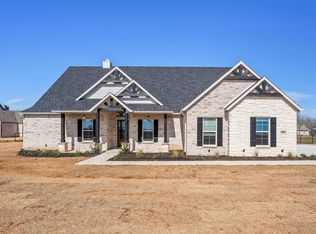
You're greeted by an open foyer, setting the tone for the home's inviting atmosphere. A luminous dining room awaits, perfect for hostinng gatherings with friends and family. Adjacent to the foyer, discover two versatile flex rooms, adaptable to your every need. Continue through to the heart of the home, a sprawling family room adorned with a cozy fireplace, nestled near a charming nook and kitchen boasting ample counter space and storage areas. On the right side of the home, three traditional bedrooms each feature a walk-in closet and are accompanied by two bathrooms.The laundry room further enhances functionality. For added entertainment, the media room, ensuring every member of the family has a space to fulfill their passions. On the opposite side, the owner's suite awaits, offering a sanctuary of luxury and a stunning owner's bath and an incredible walk-in closet Step outside to the covered back patio, where you can bask in the gorgeous DFW weather and embrace outdoors.
Sold
Price Unknown
12113 Crystal Dr, Krum, TX 76249
4beds
3,947sqft
Single Family Residence
Built in 2024
1.43 Acres Lot
$807,500 Zestimate®
$--/sqft
$3,821 Estimated rent
Home value
$807,500
$735,000 - $896,000
$3,821/mo
Zestimate® history
Owner options
List your home for rent
$3,821/mo
Rent Zestimate®
Find your next renter with Zillow Rental Manager. Plus, with online applications, you can quickly screen prospective tenants – for free.
$3,821/mo
Rent Zestimate®
Refinance and save
$400/mo
Est. payment
Refinancing to a lower rate could help reduce your monthly payments and save thousands over the life of the loan.
$400/mo
Est. payment
Explore your selling options
Work with a Zillow partner agent
Leverage their expertise and Zillow's premium Showcase listings to get your home seen by more buyers.
Get startedList with your own agent
Get your home in front of millions of buyers by listing it on Zillow.
Learn how to do itSell it yourself
Take full control of how buyers see your home on Zillow by listing For Sale by Owner (FSBO).
List your homeWhat's special
Cozy fireplaceGorgeous dfw weatherEmbrace outdoorsSprawling family roomOpen foyerStorage areasLuminous dining room
Zillow last checked:
Listing updated:
Listed by:
Rachel Morton 817-731-7595,
NTex Realty, LP 817-731-7595
Bought with:
Non-Mls Member
NON MLS
Source: NTREIS,MLS#: 20801885
Facts & features
Interior
Bedrooms & bathrooms
- Bedrooms: 4
- Bathrooms: 3
- Full bathrooms: 3
Primary bedroom
- Features: Ceiling Fan(s), Dual Sinks, Garden Tub/Roman Tub, Linen Closet, Separate Shower, Walk-In Closet(s)
- Level: First
- Dimensions: 15 x 19
Bedroom
- Level: First
- Dimensions: 11 x 11
Bedroom
- Level: First
- Dimensions: 12 x 11
Bedroom
- Dimensions: 11 x 14
Breakfast room nook
- Level: First
- Dimensions: 11 x 10
Dining room
- Level: First
- Dimensions: 13 x 12
Kitchen
- Features: Built-in Features, Eat-in Kitchen, Pantry
- Level: First
- Dimensions: 12 x 15
Living room
- Features: Fireplace
- Level: First
- Dimensions: 19 x 22
Living room
- Level: First
- Dimensions: 12 x 13
Heating
- Central, Electric, ENERGY STAR/ACCA RSI Qualified Installation, ENERGY STAR Qualified Equipment, Fireplace(s), Heat Pump
Cooling
- Central Air, Ceiling Fan(s), Electric, ENERGY STAR Qualified Equipment, Heat Pump
Appliances
- Included: Dishwasher, Electric Cooktop, Electric Oven, Disposal, Microwave, Vented Exhaust Fan
- Laundry: Washer Hookup, Electric Dryer Hookup, Laundry in Utility Room
Features
- Decorative/Designer Lighting Fixtures, Eat-in Kitchen, High Speed Internet, Kitchen Island, Open Floorplan, Pantry, Cable TV
- Flooring: Carpet, Ceramic Tile, Wood
- Has basement: No
- Number of fireplaces: 1
- Fireplace features: Masonry, Wood Burning
Interior area
- Total interior livable area: 3,947 sqft
Property
Parking
- Total spaces: 3
- Parking features: Concrete, Driveway, Garage, Garage Door Opener
- Attached garage spaces: 3
- Has uncovered spaces: Yes
Features
- Levels: One
- Stories: 1
- Patio & porch: Covered
- Exterior features: Rain Gutters
- Pool features: None
Lot
- Size: 1.43 Acres
- Features: Acreage, Interior Lot, Landscaped, Subdivision, Sprinkler System
Details
- Parcel number: R1039159
Construction
Type & style
- Home type: SingleFamily
- Architectural style: Traditional,Detached
- Property subtype: Single Family Residence
Materials
- Brick, Fiber Cement
- Foundation: Slab
- Roof: Composition
Condition
- New construction: Yes
- Year built: 2024
Utilities & green energy
- Sewer: Aerobic Septic
- Water: Community/Coop
- Utilities for property: Septic Available, Underground Utilities, Water Available, Cable Available
Community & HOA
Community
- Features: Community Mailbox
- Security: Prewired, Security System, Carbon Monoxide Detector(s)
- Subdivision: Rocky Top
HOA
- Has HOA: Yes
- Services included: Association Management
- HOA fee: $400 annually
- HOA name: Prestige Star Management
- HOA phone: 817-709-4625
Location
- Region: Krum
Financial & listing details
- Tax assessed value: $732,455
- Annual tax amount: $18,906
- Date on market: 12/22/2024
- Cumulative days on market: 7 days
- Listing terms: Cash,Conventional,FHA,VA Loan
- Exclusions: minerals
Price history
| Date | Event | Price |
|---|---|---|
| 12/30/2024 | Sold | -- |
Source: NTREIS #20801885 Report a problem | ||
| 12/22/2024 | Listed for sale | $724,235-0.2%$183/sqft |
Source: NTREIS #20801885 Report a problem | ||
| 10/28/2024 | Listing removed | $725,725$184/sqft |
Source:  Riverside Homebuilders Report a problem Riverside Homebuilders Report a problem | ||
| 10/4/2024 | Listed for sale | $725,725$184/sqft |
Source: Riverside Homebuilders Report a problem | ||
Public tax history
| Year | Property taxes | Tax assessment |
|---|---|---|
| 2025 | $18,906 +863.2% | $732,455 +876.9% |
| 2024 | $1,963 | $74,980 |
Find assessor info on the county website
Neighborhood: 76249
Nearby homes
- $--4 bd3 ba2.2k sqft10968 Fm 1173, Krum, TX 76249Sold
- $577,200-- bd-- ba7.3k sqft129 W McCart St, Krum, TX 76249Off Market
- $179,400-- bd1 ba1.3k sqft122 W McCart St, Krum, TX 76249Off Market
- $339,700-- bd-- ba-- sqft206 McCart St, Krum, TX 76249Off Market
- $223,300-- bd-- ba-- sqft117 W McCart St, Krum, TX 76249Off Market
- $359,800-- bd-- ba2.4k sqft208 W McCart St, KRUM, TX 76249Off Market
- $237,400-- bd-- ba-- sqft206 W McCart St, Krum, TX 76249Off Market
- $---- bd2 ba2.4k sqft102 W McCart St, Krum, TX 76249Off Market
Nearby schools
GreatSchools rating
- 5/10Dyer Elementary SchoolGrades: PK-5Distance: 0.2 mi
- 6/10Krum Middle SchoolGrades: 6-8Distance: 0.5 mi
- 5/10Krum High SchoolGrades: 9-12Distance: 0.7 mi
Schools provided by the listing agent
- Elementary: Dodd
- Middle: Krum
- High: Krum
- District: Krum ISD
Source: NTREIS. This data may not be complete. We recommend contacting the local school district to confirm school assignments for this home.
Get a cash offer in 3 minutes
Find out how much your home could sell for in as little as 3 minutes with a no-obligation cash offer.
Estimated market value
$807,500
Get a cash offer in 3 minutes
Find out how much your home could sell for in as little as 3 minutes with a no-obligation cash offer.
Estimated market value
$807,500
- Texas
- Denton County
- Krum
- 76249
- 12113 Crystal Dr
