MLS# 281480 Solstice is a new premier Pahlisch Homes community that is planned to feature resort-style amenities, including a pool, clubhouse, and gym, once finished. The Tahoma is a brand-new design from Pahlisch Homes, blending modern style with a warm, inviting atmosphere that clients love to call home. This 1,905 square foot floor plan features 3 bedrooms, 2 baths, an office/den, and a three-car garage with a Tandem Bay. The entryway makes a stunning first impression with hand-textured wall finishes, coffered ceilings, and expertly crafted millwork and trim. The spacious great room highlights a breathtaking fireplace with a tile accent. The kitchen is beautifully appointed with quartz countertops, full tile backsplash, large kitchen island, stainless steel appliances, built-in microwave in the cabinetry and a hood fan above the range/oven. The primary bath offers a luxurious feel with a tile shower, and you'll appreciate the linen closet that provides extra storage space. A sliding door leads to an outdoor living area with a covered patio, perfect for relaxing or entertaining. Additionally, there's a convenient mudroom as you enter from the garage. This home is located on Lot 119, Phase 2 of Solstice. Come and visit our Model Home we are open Friday-Sunday 11-5 & Monday-Tuesday from 12-5. Future amenity (starting construction September 2025!!) pictures are digital. Contact listing agent or stop by the Model Home to learn about our amazing incentives!!! Interior picture are previously built home & virtually staged.
Sold for $514,900
$514,900
12113 Dunsmuir Dr, Pasco, WA 99301
3beds
1,905sqft
Single Family Residence
Built in 2025
6,969 Square Feet Lot
$513,800 Zestimate®
$270/sqft
$2,689 Estimated rent
Home value
$513,800
$473,000 - $560,000
$2,689/mo
Zestimate® history
Owner options
List your home for rent
$2,689/mo
Rent Zestimate®
Find your next renter with Zillow Rental Manager. Plus, with online applications, you can quickly screen prospective tenants – for free.
$2,689/mo
Rent Zestimate®
Refinance and save
$3,144/mo
Est. payment
Refinancing to a lower rate could help reduce your monthly payments and save thousands over the life of the loan.
$3,144/mo
Est. payment
Explore your selling options
Work with a Zillow partner agent
Leverage their expertise and Zillow's premium Showcase listings to get your home seen by more buyers.
Get startedList with your own agent
Get your home in front of millions of buyers by listing it on Zillow.
Learn how to do itSell it yourself
Take full control of how buyers see your home on Zillow by listing For Sale by Owner (FSBO).
List your homeWhat's special
Covered patioBreathtaking fireplaceHand-textured wall finishesTile showerConvenient mudroomLarge kitchen islandFull tile backsplash
Zillow last checked:
Listing updated:
Listed by:
Karine Legault 509-308-0090,
Pahlisch Real Estate, Inc.
Bought with:
Kristie Baker, 136718
HomeSmart Elite Brokers
Source: PACMLS,MLS#: 281480
Facts & features
Interior
Bedrooms & bathrooms
- Bedrooms: 3
- Bathrooms: 2
- Full bathrooms: 1
- 3/4 bathrooms: 1
Heating
- Electric, Forced Air
Cooling
- Central Air, Electric
Appliances
- Included: Dishwasher, Disposal, Microwave, Range/Oven, Water Heater
Features
- Coffered Ceiling(s), Raised Ceiling(s), Ceiling Fan(s)
- Flooring: Carpet, Laminate
- Windows: Double Pane Windows, Windows - Vinyl
- Basement: None
- Number of fireplaces: 1
- Fireplace features: 1, Gas, Living Room
Interior area
- Total structure area: 1,905
- Total interior livable area: 1,905 sqft
Property
Parking
- Total spaces: 3
- Parking features: Attached, Garage Door Opener, Finished, Tandem, 3 car
- Attached garage spaces: 3
Features
- Levels: 1 Story
- Stories: 1
- Patio & porch: Patio/Covered
- Fencing: Partial
Lot
- Size: 6,969 Square Feet
- Features: Located in City Limits, Plat Map - Recorded
Details
- Zoning description: Residential
Construction
Type & style
- Home type: SingleFamily
- Property subtype: Single Family Residence
Materials
- Stucco
- Foundation: Concrete, Crawl Space
- Roof: Comp Shingle
Condition
- New Construction
- New construction: Yes
- Year built: 2025
Utilities & green energy
- Water: Public
- Utilities for property: Sewer Connected
Community & HOA
Community
- Subdivision: Solstice,Pasco West
HOA
- Has HOA: Yes
Location
- Region: Pasco
Financial & listing details
- Price per square foot: $270/sqft
- Date on market: 10/31/2025
- Listing terms: ARM,Cash,Conventional,VA Loan
- Electric utility on property: Yes
- Road surface type: Paved
Price history
| Date | Event | Price |
|---|---|---|
| 10/28/2025 | Sold | $514,900$270/sqft |
Source:  PACMLS #281480 Report a problem PACMLS #281480 Report a problem | ||
| 8/15/2025 | Price change | $514,900-2.8%$270/sqft |
Source:  Pahlisch Homes Report a problem Pahlisch Homes Report a problem | ||
| 3/14/2025 | Price change | $529,465+1.8%$278/sqft |
Source: Pahlisch Homes Report a problem | ||
| 1/31/2025 | Listed for sale | $519,900$273/sqft |
Source: PACMLS #281480 Report a problem | ||
Public tax history
Tax history is unavailable.
Neighborhood: 99301
Nearby homes
- $454,9954 bd2 ba1.8k sqft6022 Road 115, Pasco, WA 99301Sold
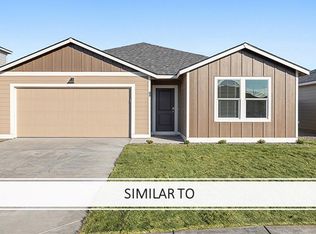
- $495,9955 bd3 ba2.2k sqft6102 Road 115, Pasco, WA 99301Sold
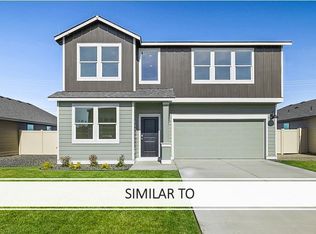
- $440,9953 bd2 ba1.4k sqft6106 Road 115, Pasco, WA 99301New Construction
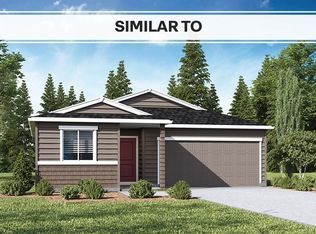
- $545,9953 bd3 ba2k sqft6026 Road 115, Pasco, WA 99301New Construction

- $409,9953 bd2 ba1.4k sqft6018 Road 115, Pasco, WA 99301Sold
- $8,719,300122.43 Acres3291 Burns Rd, Pasco, WA 99301Off Market
- $469,9954 bd2 ba1.8k sqft6114 Road 115, Pasco, WA 99301New Construction
- $557,6853 bd2 ba2k sqft12101 Dunsmuir Dr, Pasco, WA 99301Sold
Nearby schools
GreatSchools rating
- 4/10Columbia River ElementaryGrades: PK-5Distance: 1.6 mi
- 6/10Ray Reynolds Middle SchoolGrades: 6-8Distance: 1.4 mi
- 4/10Chiawana Senior High SchoolGrades: 8-12Distance: 2.7 mi


Get pre-qualified for a loan
At Zillow Home Loans, we can pre-qualify you in as little as 5 minutes with no impact to your credit score.An equal housing lender. NMLS #10287.
Sell for more on Zillow
Get a Zillow Showcase℠ listing at no additional cost and you could sell for .
$513,800
2% more
+$10,276
With Zillow Showcase(estimated)
$524,076
- Washington
- Franklin County
- Pasco
- 99301
- 12113 Dunsmuir Dr
Nearby cities
Nearby zip codes
Other Pasco Topics
