Skip main navigation
Contingent
  • $480,000

    12113 Eagle Crest Ct, Peyton, CO 80831

    4beds
    --sqft
    : 
    $2,943/mo
    Get pre-qualified
    Single Family Residence
    Built in 2019
    6,923 Square Feet Lot
    $479,200 Zestimate®
    $--/sqft
    $-- HOA

    What's special

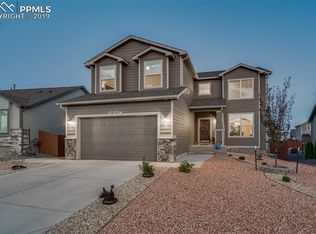
    Welcome home! This is a beautifully appointed two-story corner-lot residence, the type of which rarely becomes available in the area. Timeless stone accents and a covered front patio create inviting curb appeal, while the oversized 2-car garage features a bonus bump-out-approximately 100 additional square feet ideal for storage, or a great work space. Inside, the main level showcases rich hardwood flooring that complements the modern stacked-stone gas fireplace anchoring the living area. The open-concept great room, dining area, and kitchen flow seamlessly for everyday living and entertaining. The kitchen offers quartz countertops, stainless steel appliances, a gas range, and a generous island that naturally becomes the gathering place. A convenient main-level half bath adds functionality. Step outside to a private retreat with a covered back patio-complete with hot-tub pre-wire, a fully fenced yard, low-maintenance artificial turf-ready to be enjoyed immediately. Upstairs, the primary suite features an attached bath and walk-in closet, joined by two additional bedrooms, a full bathroom, and upper-level laundry with a 2-year-old washer and dryer included for added convenience. The finished basement shines with a granite-counter wet bar featuring a built-in wine rack and cabinetry, ideal for hosting game nights, movie evenings, or creating a lounge-style retreat. A spacious family room, fourth bedroom, full bath, and generous unfinished storage area complete the space. Located near parks, a golf course, a recreation center, schools, and new retail and dining just minutes away, this home delivers the features buyers are actively seeking in a 4-bedroom, 4-bathroom home at a great value. Schedule your showing before this opportunity passes.
    182 days
    |
    8
    |
    0
    |

    Zillow last checked:

    Listing updated:

    Listed by:

    Lance Thibault 719-331-1067,

    REMAX PROPERTIES

    Source: My State MLS,MLS#: 11635393

      Facts & features

      Interior

      Bedrooms & bathrooms
      • Bedrooms: 4
      • Bathrooms: 4
      • Full bathrooms: 3
      • 1/2 bathrooms: 1
      Rooms
      • Room types: Dining Room, En Suite, Family Room, First Floor Bathroom, Kitchen, Laundry Room, Living Room, Master Bedroom, Walk-in Closet
      Kitchen
      • Features: Eat-in Kitchen
      Basement
      • Area: 754
      Heating
      • Natural Gas, Forced Air
      Cooling
      • Central
      Appliances
      • Included: Dishwasher, Disposal, Dryer, Refrigerator, Microwave, Oven, Washer, Stainless Steel Appliances
      Features
      • Flooring: Hardwood, Carpet, Tile
      • Basement: Full,Finished,Bedrooms(1),Bathrooms(1)
      • Number of fireplaces: 1
      Interior area
      • Total structure area: 2,350
      • Finished area above ground: 1,596
      Video & virtual tour

      Property

      Parking
      • Total spaces: 2
      • Parking features: Attached
      • Garage spaces: 2
      Features
      • Stories: 2
      • Patio & porch: Patio, Covered Porch
      Lot
      • Size: 6,923 Square Feet
      • Features: Corner, Cul de Sac
      Details
      • Parcel number: 4230319013
      • Lease amount: $0

      Construction

      Type & style
      • Home type: SingleFamily
      • Property subtype: Single Family Residence
      Materials
      • Frame, HardiPlank Type, Stone Siding
      • Roof: Asphalt
      Condition
      • New construction: No
      • Year built: 2019

      Utilities & green energy

      • Electric: Amps(0)
      • Sewer: Community
      • Water: Community
      • Utilities for property: Naturl Gas Available

      Community & HOA

      Community
      • Subdivision: Meridian Ranch
      HOA
      • Has HOA: Yes
      Location
      • Region: Peyton

      Financial & listing details

      • Tax assessed value: $532,055
      • Annual tax amount: $3,368
      • Date on market: 1/22/2026
      • Date available: 01/22/2026
      • Listing agreement: Exclusive

        Estimated market value

        $479,200

        $455,000 - $503,000

        $2,660/mo

        Price history

        DateEventPrice
        5/21/2026Sold$480,000
        Source: elevateMLS #3683434 Report a problem
        2/17/2026Pending sale$480,000
        Source: elevateMLS #3683434 Report a problem
        2/6/2026Contingent$480,000
        Source: My State MLS #11635393 Report a problem
        2/6/2026Pending sale$480,000
        Source: REcolorado as distributed by MLS GRID #5404636 Report a problem
        1/22/2026Listed for sale$480,000+1.1%
        Source: elevateMLS #3683434 Report a problem
        3/22/2024Sold$475,000
        Source: Public Record Report a problem
        2/10/2024Pending sale$475,000
        Source: REcolorado as distributed by MLS GRID #5606504 Report a problem
        2/10/2024Contingent$475,000
        Source: elevateMLS #4993747 Report a problem
        2/8/2024Listed for sale$475,000+36.8%
        Source: elevateMLS #4993747 Report a problem
        1/13/2020Sold$347,200-6.7%
        Source: Public Record Report a problem
        7/10/2019Listed for sale$372,019+77.2%
        Source: Campbell Homes Report a problem
        11/30/2015Sold$210,000
        Source: Public Record Report a problem

        Public tax history

        YearProperty taxesTax assessment
        2024$3,143 +26.4%$35,650
        2023$2,486 -3.5%$35,650 +44.7%
        2022$2,577 $24,630 -2.8%
        2021-- $25,340 +33.4%
        2020$2,574 +24.2%$19,000
        2019$2,072 +67.8%$19,000 +10.1%
        2018$1,235 -35.1%$17,260 +45.7%
        2017$1,902 +54%$11,850
        2016$1,235 +2.4%$11,850 +277.4%
        2015$1,206 $3,140
        Find assessor info on the county website

        Monthly payment

        Est. payment

        Payment breakdown

        Explore the cost of this home by adjusting the details. Changes won't be saved.
        All calculations are estimates and provided by Zillow, Inc. for informational purposes only. Actual amounts may vary.
        HOA fees may include property taxes on listings classified as Co-Ops. Contact the listing agent and/or owner for fee details.
        Mortgage interest rates are dependent on a number of factors, including credit score, down payment, and repayment length. Interest rate data provided by Zillow Group Marketplace, Inc. as of 1/1/1970 from various mortgage lenders with which we have lead or other similar arrangements; the Estimated Payment is an average of those rates.
        See how much you could borrow to make a competitive offer.

        Climate risks

        Neighborhood: 80831

        Getting around

        34 / 100
        Car-Dependent
        30 / 100
        Somewhat Bikeable

        Nearby schools

        GreatSchools rating
        Schools provided by the listing agent
        • District: El Paso 49 Falcon

        Source: My State MLS. This data may not be complete. We recommend contacting the local school district to confirm school assignments for this home.

        A local agent can set up tours, give advice and negotiate with sellers.

        Browse local experts

        Similar homes