Skip main navigation
Sold for $1,152,000
  • $1,152,000

    12113 Early Lilacs Path, Clarksville, MD 21029

    5beds
    5,094sqft
    Single Family Residence
    Built in 2001
    0.25 Acres Lot
    $1,340,700 Zestimate®
    $226/sqft
    $6,079 Estimated rent

    Home value

    $1,340,700

    $1.27M - $1.41M

    $6,079/mo

    Zestimate® history
    Loading
    Loading...

    Owner options

    List your home for rent

    $6,079/mo

    Rent Zestimate®

    Find your next renter with Zillow Rental Manager. Plus, with online applications, you can quickly screen prospective tenants – for free.

    Learn more

    $6,079/mo

    Rent Zestimate®

    Refinance and save

    $9,629/mo

    Est. payment

    Refinancing to a lower rate could help reduce your monthly payments and save thousands over the life of the loan.

    See today's rates

    $9,629/mo

    Est. payment

    Explore your selling options

    Work with a Zillow partner agent

    Leverage their expertise and Zillow's premium Showcase listings to get your home seen by more buyers.

    Get started

    List with your own agent

    Get your home in front of millions of buyers by listing it on Zillow.

    Learn how to do it

    Sell it yourself

    Take full control of how buyers see your home on Zillow by listing For Sale by Owner (FSBO).

    List your home

    What's special

    Marble surround gas fireplaceBonus roomBay windowStunning built-insBasketball courtsCommunity poolChair rail trim
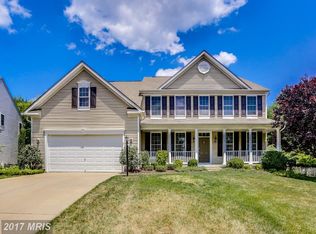
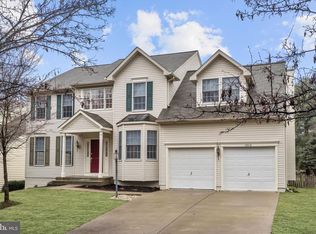
    IMPROVED PRICE! OFFER DEADLINE: MONDAY 11:00 A.M. *** Ideal multi-family home offering a first floor bedroom and full bath; 3 of the 5 bedrooms have private bathrooms with possible 6th bedroom in basement.*** Perched on a premier .25 acre River Hill community homesite is this customized 5,094 square feet all brick front manor home where elegance and convenience merge. Transom and window lengths surround the front door opening to enriched interiors showing an abundance of custom features, custom lighting, exquisite trim and moldings, and a welcoming 2-story foyer introducing brilliant hardwoods, a formal living room brightened by a bay window and heightened transom top windows, and a formal dining room accentuated by decorative semi columns and chair rail trim. Awaiting your gourmet creations is the chef's kitchen displaying sleek granite counters, 42” raised frame white glass and sold front cabinetry, an elevated breakfast bar, top line GE ® stainless steel appliances including a gas cooktop, an additional wall of custom cabinetry and counter space, and a glass slider walkout in the breakfast area accessing the 35’ composite deck and paver patio. A surprising large side yard provides extra outdoor space for a swing set or room to play. Completing the main level is a bedroom with a full bath, and for casual and reserved entertaining is the family room enhanced by a marble surround gas fireplace, elegant trim, stunning built-ins, custom shuttered windows, and just steps away from the kitchen. Residing on the upper level is a landing ideal as a media space, 3 upgraded full baths, and 4 bedrooms including the owner’s suite presenting a double door entry, a vaulted ceiling with a breezy drop fan, two walk-in closets with custom built-in storage, and a luxe spa-like bath highlighted by crafted tile work, a dual sink vanity, a frameless shower with bench seating, a free-standing soaking tub, and an array of windows allowing soft glowing light inside. Retreat to a sprawling finished lower level offering more living area with an expansive entertainment space, a game room with a wet bar, custom cabinetry and beverage fridge, a rec room, a bonus room potential 6th bedroom or office, a half bath, and plentiful storage. This home has numerous upgraded and energy efficient renovations including HVAC systems [2023], hot water heater [2019], an architectural shingle roof [2016], and a garage improved with a motorized lift and attic storage access. Amenities in this fine community include a community pool, basketball courts, bike trails, tot lots and playgrounds, paths, a village center, the Columbia Gym, and a luxury based home for your pleasure convenient to fine dining, shopping, country clubs, entertainment, recreation, airports, and commuter routes.

    Zillow last checked:

    Listing updated:

    Listed by:

    Bob Lucido 410-465-6900,

    Keller Williams Lucido Agency,

    Listing Team: Keller Williams Lucido Agency, Co-Listing Agent: Michelle Boucher 443-546-8440,

    Keller Williams Lucido Agency

    Bought with:

    Kate Christofides

    CENTURY 21 New Millennium

    Source: Bright MLS,MLS#: MDHW2028548MLS Logo

    Facts & features

    Interior

    Bedrooms & bathrooms
    • Bedrooms: 5
    • Bathrooms: 5
    • Full bathrooms: 4
    • 1/2 bathrooms: 1
    • Main level bathrooms: 1
    • Main level bedrooms: 1
    Basement
    • Area: 1910
    Heating
    • Central, Natural Gas
    Cooling
    • Central Air, Electric
    Appliances
    • Included: Gas Water Heater
    • Laundry: Main Level, Laundry Room
    Features
    • Breakfast Area, Built-in Features, Bar, Dining Area, Entry Level Bedroom, Floor Plan - Traditional, Formal/Separate Dining Room, Open Floorplan, Eat-in Kitchen, Kitchen - Gourmet, Primary Bath(s), Upgraded Countertops, Walk-In Closet(s)
    • Flooring: Carpet, Wood
    • Basement: Connecting Stairway,Heated
    • Number of fireplaces: 1
    • Fireplace features: Gas/Propane
    Interior area
    • Total structure area: 5,854
    • Total interior livable area: 5,094 sqft
    • Finished area above ground: 3,944
    • Finished area below ground: 1,150

    Property

    Parking
    • Total spaces: 2
    • Parking features: Garage Faces Front, Attached
    • Attached garage spaces: 2
    Accessibility
    • Accessibility features: None
    Features
    • Levels: Three
    • Stories: 3
    • Pool features: None
    Lot
    • Size: 0.25 Acres
    Details
    • Additional structures: Above Grade, Below Grade
    • Parcel number: 1415124199
    • Zoning: NT
    • Special conditions: Standard

    Construction

    Type & style
    • Home type: SingleFamily
    • Architectural style: Colonial
    • Property subtype: Single Family Residence
    Materials
    • Brick
    • Foundation: Slab
    Condition
    • New construction: No
    • Year built: 2001

    Utilities & green energy

    • Sewer: Public Sewer
    • Water: Public

    Community & neighborhood

    Location
    • Region: Clarksville
    • Subdivision: River Hill

    HOA & financial

    HOA
    • Has HOA: Yes
    • HOA fee: $2,400 annually

    Other

    Other facts
    • Listing agreement: Exclusive Right To Sell
    • Ownership: Fee Simple

    Price history

    DateEventPrice
    7/21/2023Sold$1,152,000+0.2%$226/sqft
    Source: Bright MLS #MDHW2028548 Report a problem
    6/26/2023Pending sale$1,150,000$226/sqft
    Source: Bright MLS #MDHW2028548 Report a problem
    6/22/2023Price change$1,150,000-8%$226/sqft
    Source: Bright MLS #MDHW2028548 Report a problem
    6/8/2023Listed for sale$1,250,000+134.7%$245/sqft
    Source: Bright MLS #MDHW2028548 Report a problem
    8/16/2002Sold$532,500+10.9%$105/sqft
    Source: Public Record Report a problem
    3/20/2001Sold$480,014$94/sqft
    Source: Public Record Report a problem

    Public tax history

    YearProperty taxesTax assessment
    2025-- $1,000,133 +6.6%
    2024$10,564 +3.9%$938,200 +3.9%
    2023$10,166 +4.1%$902,800 -3.8%
    2022$9,767 +4.3%$938,200 +12.8%
    2021$9,368 $832,000
    2020$9,368 $832,000
    2019$9,368 -9.7%$832,000 -2.5%
    2018$10,376 -14.3%$853,300
    2017$12,108 +451.7%$853,300 +8.6%
    2016$2,195 $785,567 +4.5%
    2015$2,195 +2.5%$751,700 +4.4%
    2014$2,141 $719,733 +4.6%
    2013-- $687,767 +4.9%
    2012-- $655,800
    2011-- $655,800
    2010-- $655,800 -23.6%
    2009-- $858,030 +11.1%
    2008-- $772,260 +12.5%
    2007-- $686,490 +14.3%
    2006-- $600,720 +10.6%
    2005-- $543,210 +11.8%
    2004-- $485,700 +13.4%
    2003-- $428,190 +3.7%
    2002-- $412,906 +3.8%
    2001-- $397,623 +2471.9%
    2000-- $15,460

    Find assessor info on the county website

    Neighborhood: 21029

    Nearby schools

    GreatSchools rating
    Schools provided by the listing agent
    • Elementary: Clarksville
    • Middle: Clarksville
    • High: River Hill
    • District: Howard County Public School System

    Source: Bright MLS. This data may not be complete. We recommend contacting the local school district to confirm school assignments for this home.

    Get a cash offer in 3 minutes
    Find out how much your home could sell for in as little as 3 minutes with a no-obligation cash offer.
    Estimated market value
    $1,340,700
    Get a cash offer in 3 minutes
    Find out how much your home could sell for in as little as 3 minutes with a no-obligation cash offer.
    Estimated market value
    $1,340,700