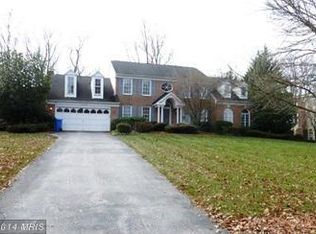
Welcome to 12113 Faulkner Drive, located in the highly sought-after community of Worthington Park! This beautiful colonial boasts 5 bedrooms and 4/1 Bathrooms with over 4900 finished square feet. The beautifully appointed home sits on a gorgeous landscaped .83 acres with an extended driveway. Spacious and elegant, this home is meticulously maintained and ready for its next owner. The updated gourmet kitchen is a chef's delight with granite countertops, custom cabinets, an oversized island with a gas cooktop and stainless steel appliances. The substantial open dining area has built-in cabinetry that opens into the adjoining family room outfitted with cathedral ceilings, a wall of windows and a double sided brick fireplace with custom mantel. A main level office showcases wood built-ins and glass french doors. The expansive primary suite dazzles with custom wood trim, built-ins, luxurious carpet and a primary spa bath featuring a soaking garden tub and an oversized custom tumbled marble shower. The upper level boasts a second primary bedroom suite with a soaking garden tub, separate shower and a walk in closet. The additional three bedrooms and full hall bathroom make this a perfect home for family and guests. The finished lower level includes a 26x16 recreation area, separate bonus room, a full bath and abundant storage space! Relax on the inviting wraparound deck (including a gas grill with gas hookup) overlooking the beautiful yard and enjoying a private wooded view.
Sold for $820,000
$820,000
12113 Faulkner Dr, Owings Mills, MD 21117
5beds
4,956sqft
Single Family Residence
Built in 1990
0.83 Acres Lot
$879,700 Zestimate®
$165/sqft
$4,772 Estimated rent
Home value
$879,700
$836,000 - $924,000
$4,772/mo
Zestimate® history
Owner options
List your home for rent
$4,772/mo
Rent Zestimate®
Find your next renter with Zillow Rental Manager. Plus, with online applications, you can quickly screen prospective tenants – for free.
$4,772/mo
Rent Zestimate®
Refinance and save
$5,587/mo
Est. payment
Refinancing to a lower rate could help reduce your monthly payments and save thousands over the life of the loan.
$5,587/mo
Est. payment
Explore your selling options
Work with a Zillow partner agent
Leverage their expertise and Zillow's premium Showcase listings to get your home seen by more buyers.
Get startedList with your own agent
Get your home in front of millions of buyers by listing it on Zillow.
Learn how to do itSell it yourself
Take full control of how buyers see your home on Zillow by listing For Sale by Owner (FSBO).
List your homeWhat's special
Double sided brick fireplaceOversized islandSeparate bonus roomWalk in closetBeautiful colonial boastsCustom wood trimPrivate wooded view
Zillow last checked:
Listing updated:
Listed by:
Kelly Johnston 410-949-7546,
Hubble Bisbee Christie's International Real Estate,
Co-Listing Agent: Karen Hubble Bisbee 443-838-0438,
Hubble Bisbee Christie's International Real Estate
Bought with:
Sydnee Lasky, 5009454
Northrop Realty
Source: Bright MLS,MLS#: MDBC2089310
Facts & features
Interior
Bedrooms & bathrooms
- Bedrooms: 5
- Bathrooms: 5
- Full bathrooms: 4
- 1/2 bathrooms: 1
- Main level bathrooms: 2
- Main level bedrooms: 1
Rooms
- Room types: Dining Room, Primary Bedroom, Bedroom 2, Bedroom 3, Bedroom 4, Bedroom 5, Kitchen, Family Room, Foyer, Study, Recreation Room, Bathroom 2, Bathroom 3, Bonus Room, Primary Bathroom
Basement
- Area: 900
Heating
- Forced Air, Natural Gas
Cooling
- Central Air, Ceiling Fan(s), Electric
Appliances
- Included: Refrigerator, Cooktop, Down Draft, Double Oven, Oven, Microwave, Dishwasher, Disposal, Water Heater, Electric Water Heater
- Laundry: Main Level, Washer/Dryer Hookups Only, Mud Room
Features
- Basement: Full,Heated,Improved
- Number of fireplaces: 1
Interior area
- Total structure area: 4,956
- Total interior livable area: 4,956 sqft
- Finished area above ground: 4,056
- Finished area below ground: 900
Property
Parking
- Total spaces: 2
- Parking features: Garage Faces Front, Garage Door Opener, Attached, Driveway
- Attached garage spaces: 2
- Has uncovered spaces: Yes
Accessibility
- Accessibility features: None
Features
- Levels: Three
- Stories: 3
- Pool features: None
Lot
- Size: 0.83 Acres
Details
- Additional structures: Above Grade, Below Grade
- Parcel number: 04042100004173
- Zoning: RES
- Special conditions: Standard
Construction
Type & style
- Home type: SingleFamily
- Architectural style: Colonial
- Property subtype: Single Family Residence
Materials
- Brick, Vinyl Siding
- Foundation: Other
- Roof: Asphalt,Shingle
Condition
- New construction: No
- Year built: 1990
Utilities & green energy
- Sewer: Public Sewer
- Water: Public
Community & HOA
Community
- Subdivision: Worthington Park
HOA
- Has HOA: Yes
- HOA fee: $465 semi-annually
Location
- Region: Owings Mills
Financial & listing details
- Price per square foot: $165/sqft
- Tax assessed value: $632,867
- Annual tax amount: $7,670
- Date on market: 2/28/2024
- Listing agreement: Exclusive Agency
- Ownership: Fee Simple
Price history
| Date | Event | Price |
|---|---|---|
| 6/12/2024 | Sold | $820,000-2.3%$165/sqft |
Source:  Bright MLS #MDBC2089310 Report a problem Bright MLS #MDBC2089310 Report a problem | ||
| 5/13/2024 | Pending sale | $839,000$169/sqft |
Source: Bright MLS #MDBC2089310 Report a problem | ||
| 4/26/2024 | Listing removed | -- |
Source: Bright MLS #MDBC2089310 Report a problem | ||
| 4/11/2024 | Listed for sale | $839,000$169/sqft |
Source: Bright MLS #MDBC2089310 Report a problem | ||
| 4/10/2024 | Contingent | $839,000$169/sqft |
Source: Bright MLS #MDBC2089310 Report a problem | ||
| 4/2/2024 | Price change | $839,000-4.1%$169/sqft |
Source: Bright MLS #MDBC2089310 Report a problem | ||
| 2/28/2024 | Listed for sale | $875,000+9.1%$177/sqft |
Source: Bright MLS #MDBC2089310 Report a problem | ||
| 3/10/2022 | Sold | $802,000$162/sqft |
Source: Bright MLS #MDBC2022378 Report a problem | ||
| 2/8/2022 | Pending sale | $802,000+6.9%$162/sqft |
Source: Bright MLS #MDBC2022378 Report a problem | ||
| 2/6/2022 | Listing removed | $750,000$151/sqft |
Source: Bright MLS #MDBC2022378 Report a problem | ||
| 2/1/2022 | Listed for sale | $750,000+11.1%$151/sqft |
Source: Bright MLS #MDBC2022378 Report a problem | ||
| 10/22/2019 | Listing removed | $675,000$136/sqft |
Source: Tessier Real Estate #MDBC467604 Report a problem | ||
| 9/5/2019 | Price change | $675,000-3.6%$136/sqft |
Source: Tessier Real Estate #MDBC467604 Report a problem | ||
| 8/8/2019 | Listed for sale | $700,000+11.4%$141/sqft |
Source: Tessier Real Estate #MDBC467604 Report a problem | ||
| 11/19/2014 | Sold | $628,229-1.8%$127/sqft |
Source: Public Record Report a problem | ||
| 10/1/2014 | Listed for sale | $639,900$129/sqft |
Source: Long & Foster Real Estate #BC8469219 Report a problem | ||
Public tax history
| Year | Property taxes | Tax assessment |
|---|---|---|
| 2025 | $9,361 +17.7% | $710,867 +8.3% |
| 2024 | $7,954 +3.7% | $656,300 +3.7% |
| 2023 | $7,670 +3.8% | $632,867 -3.6% |
| 2022 | $7,386 +4% | $656,300 +12% |
| 2021 | $7,102 +0.1% | $586,000 +0.1% |
| 2020 | $7,095 +0.1% | $585,433 -0.1% |
| 2019 | $7,089 +0.1% | $586,000 +0.3% |
| 2018 | $7,082 +7.2% | $584,300 +7.2% |
| 2017 | $6,604 -9.3% | $544,900 +7.8% |
| 2016 | $7,285 | $505,500 +8.5% |
| 2015 | $7,285 | $466,100 |
| 2014 | $7,285 | $466,100 |
| 2013 | -- | $466,100 -13.9% |
| 2012 | -- | $541,300 |
| 2011 | -- | $541,300 |
| 2010 | -- | $541,300 -27% |
| 2009 | -- | $741,040 +11.8% |
| 2008 | -- | $663,062 +13.3% |
| 2007 | -- | $585,086 +15.4% |
| 2006 | -- | $507,110 +2.5% |
| 2005 | -- | $494,910 +36.6% |
| 2004 | -- | $362,186 +9.2% |
| 2003 | -- | $331,610 +7.4% |
| 2002 | -- | $308,780 +8% |
| 2001 | -- | $285,950 |
Find assessor info on the county website
Neighborhood: 21117
Nearby homes
- $707,2005 bd4 ba3.2k sqft12111 Faulkner Dr, Owings Mills, MD 21117Off Market
- $829,1005 bd4 ba5.1k sqft12115 Faulkner Dr, Owings Mills, MD 21117Off Market
- $843,300-- bd4 ba3.8k sqft12117 Faulkner Dr, Owings Mills, MD 21117Off Market
- $708,1004 bd3 ba3.1k sqft12109 Faulkner Dr, Owings Mills, MD 21117Off Market
- $850,0005 bd5 ba6.1k sqft12119 Faulkner Dr, Owings Mills, MD 21117Sold
- $558,1004 bd4 ba2.1k sqft12 Oak Hill Ct, Owings Mills, MD 21117Off Market
- $730,0005 bd4 ba3.3k sqft4 Spruce Ct, Owings Mills, MD 21117Sold
- $535,0004 bd4 ba2.8k sqft6 Spruce Ct, Owings Mills, MD 21117Sold
Nearby schools
GreatSchools rating
- 2/10Timber Grove Elementary SchoolGrades: PK-5Distance: 0.9 mi
- 3/10Franklin Middle SchoolGrades: 6-8Distance: 2.8 mi
- 2/10Owings Mills High SchoolGrades: 9-12Distance: 2.3 mi
Schools provided by the listing agent
- Elementary: Timber Grove
- Middle: Franklin
- High: Owings Mills
- District: Baltimore County Public Schools
Source: Bright MLS. This data may not be complete. We recommend contacting the local school district to confirm school assignments for this home.
Get a cash offer in 3 minutes
Find out how much your home could sell for in as little as 3 minutes with a no-obligation cash offer.
Estimated market value
$879,700
Get a cash offer in 3 minutes
Find out how much your home could sell for in as little as 3 minutes with a no-obligation cash offer.
Estimated market value
$879,700
- Maryland
- Baltimore County
- Owings Mills
- 21117
- 12113 Faulkner Dr
Nearby cities
Nearby zip codes
Other Owings Mills Topics
