Skip main navigation
Sold for $424,000
  • $424,000

    12113 Main St, Libertytown, MD 21762

    3beds
    2,163sqft
    Single Family Residence
    Built in 1890
    0.34 Acres Lot
    $421,800 Zestimate®
    $196/sqft
    $2,470 Estimated rent

    Home value

    $421,800

    $392,000 - $456,000

    $2,470/mo

    Zestimate® history
    Loading
    Loading...

    Owner options

    List your home for rent

    $2,470/mo

    Rent Zestimate®

    Find your next renter with Zillow Rental Manager. Plus, with online applications, you can quickly screen prospective tenants – for free.

    Learn more

    $2,470/mo

    Rent Zestimate®

    Refinance and save

    $2,584/mo

    Est. payment

    Refinancing to a lower rate could help reduce your monthly payments and save thousands over the life of the loan.

    See today's rates

    $2,584/mo

    Est. payment

    Explore your selling options

    Work with a Zillow partner agent

    Leverage their expertise and Zillow's premium Showcase listings to get your home seen by more buyers.

    Get started

    List with your own agent

    Get your home in front of millions of buyers by listing it on Zillow.

    Learn how to do it

    Sell it yourself

    Take full control of how buyers see your home on Zillow by listing For Sale by Owner (FSBO).

    List your home

    What's special

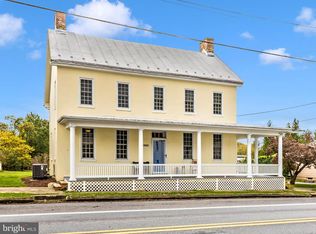
    The owners hate to leave this gorgeous home and their wonderful neighbors after only a year but work is moving them to the eastern shore! There is nothing wrong with this lovely home. If you love the historical charm of old homes mixed with modern amenities, this one is for you! Amazingly renovated by the previous owner just one year ago, this stunning brick and stone home offers the best of both worlds. Every detail has been meticulously updated, making it a perfect blend of classic character and contemporary convenience. Situated on a generous 0.34-acre lot in the heart of charming Libertytown backing to park land, this 3-bedroom, 2-bathroom gem is waiting to welcome you home. The exterior showcases beautifully repointed brick and stone, complemented by a cozy covered front porch—ideal for relaxing and enjoying the neighborhood. As you step inside, you'll be greeted by a spacious living room featuring an exposed stone fireplace, adding warmth and character to the space. This room offers seamless access to both the front porch and the backyard, perfect for entertaining or unwinding. Adjacent to the living room is a versatile room that can serve as a formal dining area or office, complete with a full bathroom nearby. At the heart of the home lies the country kitchen, where the original stone fireplace takes center stage. This kitchen is a chef's dream, boasting ample counter and cabinet space, an island, a pantry, and a separate laundry area. The kitchen also provides access to the backyard and the large upper-level bedroom, offering privacy and convenience. The brand new fully fenced backyard is perfect for outdoor activities and gatherings, while the detached garage adds extra storage and parking options. The property also features front parking and large rear driveway access via an alleyway off Rt 75, abutting Libertytown Park. Conveniently located less than 8 miles from New Market's shopping and dining options and Rt. 70 access, and just 10 miles from Wormans Mill's amenities and Rt. 15 access, this home offers the perfect balance of tranquility and accessibility. This home is zoned Village/Commercial giving you lots of opportunities! Don’t miss your chance to own this beautifully renovated home in Libertytown. Schedule your showing today and experience the perfect blend of old-world charm and modern luxury!

    Zillow last checked:

    Listing updated:

    Listed by:

    Heather R Nahr 240-620-3674,

    RE/MAX Plus

    Bought with:

    Michael Chambers, 5014127

    Long & Foster Real Estate, Inc.

    Source: Bright MLS,MLS#: MDFR2050666MLS Logo

    Facts & features

    Interior

    Bedrooms & bathrooms
    • Bedrooms: 3
    • Bathrooms: 2
    • Full bathrooms: 2
    • Main level bathrooms: 1
    Bedroom 1
    • Features: Flooring - Carpet
    • Level: Upper
    Bedroom 2
    • Features: Flooring - Carpet
    • Level: Upper
    Bedroom 3
    • Features: Flooring - Carpet
    • Level: Upper
    Dining room
    • Features: Fireplace - Gas, Flooring - Laminated
    • Level: Main
    Other
    • Features: Flooring - Laminated
    • Level: Upper
    Other
    • Features: Flooring - Laminated
    • Level: Main
    Kitchen
    • Features: Dining Area, Flooring - Laminated, Kitchen Island, Kitchen - Country
    • Level: Main
    Laundry
    • Features: Flooring - Laminated
    • Level: Main
    Living room
    • Features: Fireplace - Gas, Flooring - Laminated
    • Level: Main
    Utility room
    • Features: Flooring - Laminated
    • Level: Main
    Heating
    • Forced Air, Zoned, Propane
    Cooling
    • Central Air, Zoned, Electric
    Appliances
    • Included: Microwave, Dishwasher, Dryer, Ice Maker, Oven/Range - Gas, Refrigerator, Stainless Steel Appliance(s), Washer, Water Heater
    • Laundry: Main Level, Laundry Room
    Features
    • Additional Stairway, Formal/Separate Dining Room, Kitchen - Country, Kitchen Island, Upgraded Countertops, Dry Wall
    • Flooring: Carpet, Luxury Vinyl
    • Has basement: No
    • Number of fireplaces: 2
    • Fireplace features: Gas/Propane
    Interior area
    • Total structure area: 2,163
    • Total interior livable area: 2,163 sqft
    • Finished area above ground: 2,163
    • Finished area below ground: 0

    Property

    Parking
    • Total spaces: 11
    • Parking features: Storage, Driveway, Private, Off Street, Detached, On Street
    • Garage spaces: 1
    • Uncovered spaces: 10
    Accessibility
    • Accessibility features: None
    Features
    • Levels: Two
    • Stories: 2
    • Patio & porch: Porch
    • Pool features: None
    • Fencing: Back Yard
    Lot
    • Size: 0.34 Acres
    • Features: Rear Yard
    Details
    • Additional structures: Above Grade, Below Grade
    • Parcel number: 1108219516
    • Zoning: VILLAGE/COMMERCIAL
    • Special conditions: Standard

    Construction

    Type & style
    • Home type: SingleFamily
    • Architectural style: Colonial,Federal
    • Property subtype: Single Family Residence
    Materials
    • Brick, Stone, Vinyl Siding
    • Foundation: Slab
    • Roof: Metal
    Condition
    • New construction: No
    • Year built: 1890
    • Major remodel year: 2023

    Utilities & green energy

    • Sewer: Public Sewer
    • Water: Well

    Community & neighborhood

    Location
    • Region: Libertytown
    • Subdivision: Libertytown

    Other

    Other facts
    • Listing agreement: Exclusive Right To Sell
    • Ownership: Fee Simple

    Price history

    DateEventPrice
    6/6/2025Sold$424,000-6.8%$196/sqft
    Source: Bright MLS #MDFR2050666 Report a problem
    4/30/2025Contingent$454,893$210/sqft
    Source: Bright MLS #MDFR2050666 Report a problem
    4/12/2025Price change$454,893-1.1%$210/sqft
    Source: Bright MLS #MDFR2050666 Report a problem
    3/11/2025Price change$459,8930%$213/sqft
    Source: Bright MLS #MDFR2050666 Report a problem
    2/20/2025Price change$459,8940%$213/sqft
    Source: Bright MLS #MDFR2050666 Report a problem
    2/2/2025Price change$459,8950%$213/sqft
    Source: Bright MLS #MDFR2050666 Report a problem
    1/30/2025Price change$459,8960%$213/sqft
    Source: Bright MLS #MDFR2050666 Report a problem
    1/28/2025Price change$459,8970%$213/sqft
    Source: Bright MLS #MDFR2050666 Report a problem
    1/26/2025Price change$459,8990%$213/sqft
    Source: Bright MLS #MDFR2050666 Report a problem
    1/8/2025Price change$459,900-1.1%$213/sqft
    Source: Bright MLS #MDFR2050666 Report a problem
    9/14/2024Price change$465,000-2.1%$215/sqft
    Source: Bright MLS #MDFR2050666 Report a problem
    7/16/2024Listed for sale$475,000+8%$220/sqft
    Source: Bright MLS #MDFR2050666 Report a problem
    8/28/2023Sold$440,000+430.1%$203/sqft
    Source: Public Record Report a problem
    6/9/2022Sold$83,000$38/sqft
    Source: Public Record Report a problem

    Public tax history

    YearProperty taxesTax assessment
    2025$3,682 +12.6%$290,800 +8.7%
    2024$3,270 +14.2%$267,567 +9.5%
    2023$2,864 +10.5%$244,333 +10.5%
    2022$2,591 +1%$221,100 +1%
    2021$2,565 +1%$218,867
    2020$2,539 +1%--
    2019$2,513 +1.1%$214,400 +1.1%
    2018$2,484 -1.1%$211,967 -1.1%
    2017$2,513 +19.8%$214,400 +3.5%
    2016$2,097 $207,100 +0.7%
    2015$2,097 $205,567 +0.8%
    2014$2,097 $204,033 +0.8%
    2013-- $202,500
    2012-- $202,500
    2011-- $202,500 -22.7%
    2010-- $261,930 +11.3%
    2009-- $235,406 +12.7%
    2008-- $208,883 +14.5%
    2007-- $182,360 +15.3%
    2006-- $158,166 +18.1%
    2005-- $133,973 +22%
    2004-- $109,780 +4.3%
    2003-- $105,286 +4.5%
    2002-- $100,793 +4.7%
    2001-- $96,300

    Find assessor info on the county website

    Neighborhood: 21762

    Nearby schools

    GreatSchools rating
    Schools provided by the listing agent
    • Elementary: Liberty
    • Middle: New Market
    • High: Linganore
    • District: Frederick County Public Schools

    Source: Bright MLS. This data may not be complete. We recommend contacting the local school district to confirm school assignments for this home.

    Get a cash offer in 3 minutes
    Find out how much your home could sell for in as little as 3 minutes with a no-obligation cash offer.
    Estimated market value
    $421,800
    Get a cash offer in 3 minutes
    Find out how much your home could sell for in as little as 3 minutes with a no-obligation cash offer.
    Estimated market value
    $421,800