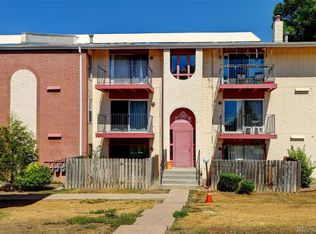
GROUND LEVEL -EASY LIVING- CONVENIENT LOCATION!! -- Garden-style unit with 2 bedrooms and 2 bathrooms at Cottonwood Villas!! This property has been updated with new flooring, (2025) paint and fixtures throughout (2021). The kitchen has newer quartz counter tops and stainless steel appliances (2021). Primary bathroom has been totally remodeled- new shower, vanity, flooring, paint. (2025). Kitchen updates- including a new dishwasher! (2025) Cabinet remodel (2025). Enjoy your private outdoor patio on warm summer nights or fire up that grill on a lazy Sunday afternoon! It's Spring of '26. - time to turn your DREAM HOME into a REALITY or buy this for the perfect INVESTMENT property! Cottonwood Villas is located near many shops, restaurants and schools, with quick access to I-25 from 120th Ave! UPDATE!! Villas Clubhouse has been renovated and ready for your use- Need a place to hold birthday parties? meetings? evening business gatherings? Cool down with a private pool on a hot day?!! Whatever your desire, your new clubhouse will accomodate!! Call/text for an appt. today!! Showing Time Available!
Sold for $235,000
Zillow last checked:
Listing updated:
Bought with:
Kyle Guenther, 100052232
Century 21 Signature Realty North, Inc.
Source: IRES as distributed by MLS GRID,MLS#: 1053922
Price history
| Date | Event | Price |
|---|---|---|
| 5/15/2026 | Sold | $235,000$259/sqft |
Source:  IRES as distributed by MLS GRID #1053922 Report a problem IRES as distributed by MLS GRID #1053922 Report a problem | ||
| 4/18/2026 | Pending sale | $235,000$259/sqft |
Source: IRES as distributed by MLS GRID #1053922 Report a problem | ||
| 3/16/2026 | Listed for sale | $235,000$259/sqft |
Source: IRES as distributed by MLS GRID #1053922 Report a problem | ||
| 3/16/2026 | Listing removed | $235,000$259/sqft |
Source: IRES as distributed by MLS GRID #1031207 Report a problem | ||
| 3/15/2026 | Listed for sale | $235,000-3.5%$259/sqft |
Source: IRES as distributed by MLS GRID #1031207 Report a problem | ||
| 10/19/2025 | Listing removed | $243,500$268/sqft |
Source: IRES as distributed by MLS GRID #1031207 Report a problem | ||
| 9/29/2025 | Price change | $243,500-2.6%$268/sqft |
Source: IRES as distributed by MLS GRID #1031207 Report a problem | ||
| 7/21/2025 | Price change | $250,000-3.1%$276/sqft |
Source: IRES as distributed by MLS GRID #1031207 Report a problem | ||
| 4/23/2025 | Listed for sale | $258,000$284/sqft |
Source: IRES as distributed by MLS GRID #1031207 Report a problem | ||
Nearby homes
- $212,0001 bd1 ba731 sqft12123 Melody Dr #18207, Denver, CO 80234Sold
- $220,2002 bd1 ba907 sqft12111 Melody Dr APT 101, Westminster, CO 80234Off Market

- $225,8002 bd1 ba840 sqft12111 Melody Dr APT 102, Westminster, CO 80234Off Market

- $203,7002 bd2 ba907 sqft12111 Melody Dr APT 201, Westminster, CO 80234Off Market

Get a cash offer in 3 minutes
Find out how much your home could sell for in as little as 3 minutes with a no-obligation cash offer.
Estimated market value
$234,800
