Skip main navigation
Closed
  • $1,225,000

    12113 Old Cottonwood Ln, Huntersville, NC 28078

    4beds
    3,627sqft
    Single Family Residence
    Built in 2021
    0.46 Acres Lot
    $1,329,300 Zestimate®
    $338/sqft
    $4,028 Estimated rent

    Home value

    $1,329,300

    $1.25M - $1.41M

    $4,028/mo

    Zestimate® history
    Loading
    Loading...

    Owner options

    List your home for rent

    $4,028/mo

    Rent Zestimate®

    Find your next renter with Zillow Rental Manager. Plus, with online applications, you can quickly screen prospective tenants – for free.

    Learn more

    $4,028/mo

    Rent Zestimate®

    Refinance and save

    $8,226/mo

    Est. payment

    Refinancing to a lower rate could help reduce your monthly payments and save thousands over the life of the loan.

    See today's rates

    $8,226/mo

    Est. payment

    Explore your selling options

    Work with a Zillow partner agent

    Leverage their expertise and Zillow's premium Showcase listings to get your home seen by more buyers.

    Get started

    List with your own agent

    Get your home in front of millions of buyers by listing it on Zillow.

    Learn how to do it

    Sell it yourself

    Take full control of how buyers see your home on Zillow by listing For Sale by Owner (FSBO).

    List your home

    What's special

    High ceilingsIndoor-outdoor livingGranite countertopsGrand center islandTwo-story foyerLuxurious ensuite bathGourmet kitchen
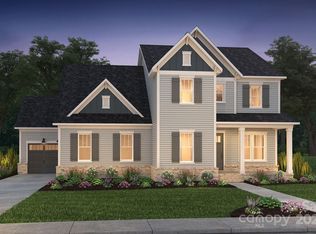
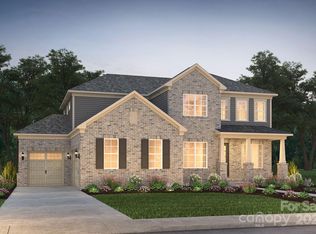
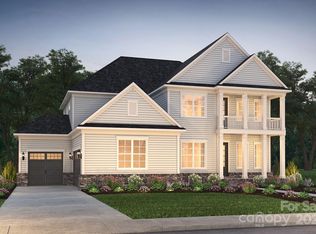
    Welcome to this stunning 4-bed, 3.5-bath home in Huntersville's coveted Blackwood Knoll community. This exceptional property boasts timeless elegance w/modern farmhouse touches, creating a unique living experience. You'll be captivated by the two-story foyer, high ceilings, and luxe details. The gourmet kitchen has a grand center island, wine fridge, gas cooktop, custom range hood, granite countertops, and double wall ovens. The open-concept living space effortlessly flows into a cozy living room with built-ins and a fireplace. Enjoy indoor-outdoor living w/ 12x8 glass sliding doors that open onto a screened porch overlooking trees. The primary bedroom is a true retreat w/ a luxurious ensuite bath and an expansive walk-in closet. Upstairs offers 3 add'l bedrooms, 2 w/ ensuite baths, and plenty of storage. Just minutes from Birkdale Village and Davidson, this exquisite home offers the perfect balance of luxury and convenience. Don't miss your chance to call this your new home.

    Zillow last checked:

    Listing updated:

    Listed by:

    Amber Garchar Amber.Garchar@evrealestate.com,

    Estate Ventures

    Bought with:

    Tara Thompson

    Ivester Jackson Christie's

    Source: Canopy MLS as distributed by MLS GRID,MLS#: 4066960MLS Logo

    Facts & features

    Interior

    Bedrooms & bathrooms
    • Bedrooms: 4
    • Bathrooms: 4
    • Full bathrooms: 3
    • 1/2 bathrooms: 1
    • Main level bedrooms: 1
    Primary bedroom
    • Features: Ceiling Fan(s), Central Vacuum, Tray Ceiling(s)
    • Level: Main
    • Area: 298.44 Square Feet
    • Dimensions: 18' 0" X 16' 7"
    Bedroom s
    • Features: Ceiling Fan(s), Central Vacuum, Walk-In Closet(s)
    • Level: Upper
    • Area: 159 Square Feet
    • Dimensions: 13' 3" X 12' 0"
    Bedroom s
    • Features: Attic Other, Ceiling Fan(s), Central Vacuum, Walk-In Closet(s)
    • Level: Upper
    • Area: 200.31 Square Feet
    • Dimensions: 13' 7" X 14' 9"
    Bedroom s
    • Features: Ceiling Fan(s), Central Vacuum, Walk-In Closet(s)
    • Level: Upper
    • Area: 348 Square Feet
    • Dimensions: 29' 0" X 12' 0"
    Dining area
    • Features: Central Vacuum, Open Floorplan
    • Level: Main
    • Area: 144 Square Feet
    • Dimensions: 18' 0" X 8' 0"
    Flex space
    • Features: Ceiling Fan(s), Central Vacuum
    • Level: Main
    • Area: 174.56 Square Feet
    • Dimensions: 14' 3" X 12' 3"
    Kitchen
    • Features: Central Vacuum, Kitchen Island, Open Floorplan, Walk-In Pantry
    • Level: Main
    • Area: 272.3 Square Feet
    • Dimensions: 20' 2" X 13' 6"
    Living room
    • Features: Built-in Features, Ceiling Fan(s), Central Vacuum, Open Floorplan
    • Level: Main
    • Area: 342 Square Feet
    • Dimensions: 18' 0" X 19' 0"
    Heating
    • Floor Furnace, Forced Air, Natural Gas
    Cooling
    • Ceiling Fan(s), Central Air, Electric
    Appliances
    • Included: Dishwasher, Disposal, Double Oven, Electric Water Heater, Exhaust Hood, Gas Cooktop, Microwave, Refrigerator, Washer/Dryer, Wine Refrigerator
    • Laundry: Laundry Room, Main Level
    Features
    • Attic Other
    • Flooring: Carpet, Tile, Vinyl, Wood
    • Doors: Insulated Door(s), Sliding Doors
    • Windows: Insulated Windows
    • Has basement: No
    • Attic: Other,Walk-In
    • Fireplace features: Gas, Living Room
    Interior area
    • Total structure area: 3,627
    • Total interior livable area: 3,627 sqft
    • Finished area above ground: 3,627
    • Finished area below ground: 0

    Property

    Parking
    • Total spaces: 3
    • Parking features: Attached Garage, Garage Door Opener, Garage Faces Front, Garage Faces Side, Keypad Entry, Garage on Main Level
    • Attached garage spaces: 3
    Features
    • Levels: Two
    • Stories: 2
    • Patio & porch: Front Porch, Rear Porch, Screened
    Lot
    • Size: 0.46 Acres
    Details
    • Parcel number: 01124135
    • Zoning: R
    • Special conditions: Standard

    Construction

    Type & style
    • Home type: SingleFamily
    • Architectural style: Transitional
    • Property subtype: Single Family Residence
    Materials
    • Brick Partial, Hardboard Siding
    • Foundation: Crawl Space
    Condition
    • New construction: No
    • Year built: 2021
    Details
    • Builder model: Chatsworth
    • Builder name: Peachtree

    Utilities & green energy

    • Sewer: Public Sewer
    • Water: City
    • Utilities for property: Electricity Connected

    Community & HOA

    Community
    • Features: Recreation Area, Sidewalks, Street Lights
    • Security: Carbon Monoxide Detector(s), Smoke Detector(s)
    • Subdivision: Blackwood Knoll
    HOA
    • Has HOA: Yes
    • HOA fee: $1,035 semi-annually
    • HOA name: Hawthorne Mgmt. Company
    • HOA phone: 704-377-0114
    Location
    • Region: Huntersville

    Financial & listing details

    • Price per square foot: $338/sqft
    • Tax assessed value: $911,100
    • Annual tax amount: $6,770
    • Date on market: 10/13/2023
    • Cumulative days on market: 2 days
    • Listing terms: Cash,Conventional
    • Electric utility on property: Yes
    • Road surface type: Concrete

    Price history

    DateEventPrice
    12/11/2023Sold$1,225,000+2.1%$338/sqft
    Source: Canopy MLS as distributed by MLS GRID #4066960 Report a problem
    10/16/2023Pending sale$1,200,000$331/sqft
    Source: Engel & Volkers #4066960 Report a problem
    10/13/2023Listed for sale$1,200,000+39.5%$331/sqft
    Source: Canopy MLS as distributed by MLS GRID #4066960 Report a problem
    11/19/2021Sold$860,000$237/sqft
    Source: Public Record Report a problem

    Public tax history

    YearProperty taxesTax assessment
    2025$6,770 +1.4%$911,100
    2024$6,678 $911,100
    2023-- $911,100 +32%
    2022-- $690,000 +314.9%
    2021-- $166,300
    2020-- $166,300
    2019$1,425 $166,300
    Find assessor info on the county website

    Neighborhood: 28078

    Nearby schools

    GreatSchools rating
    Schools provided by the listing agent
    • Elementary: Huntersville
    • Middle: Bailey
    • High: William Amos Hough

    Source: Canopy MLS as distributed by MLS GRID. This data may not be complete. We recommend contacting the local school district to confirm school assignments for this home.

    Get a cash offer in 3 minutes
    Find out how much your home could sell for in as little as 3 minutes with a no-obligation cash offer.
    Estimated market value
    $1,329,300
    Get a cash offer in 3 minutes
    Find out how much your home could sell for in as little as 3 minutes with a no-obligation cash offer.
    Estimated market value
    $1,329,300