Seller is selling due to HEALTH REASONS! Built using Insulated Concrete Forms (ICF), the home features solid poured 6 inch concrete poured walls that provide superior structural integrity along with R28 insulation on the walls and R30 in the attic—helping keep utility costs impressively low. Beyond its outstanding construction, the home is equipped with a hardwired security system, myQ-controlled garage door openers, and a large whole-home generator with multiple propane tanks, ensuring you're prepared and powered through any situation. Welcome to Pine Club Circle...a stunning 4-bedroom, 3-bathroom with a den and a 2-car garage that offers 2,446 square feet of living space on nearly a ½-acre lot, combining luxury, energy efficiency, and exceptional functionality. Also INCLUDED is a 40x40 detached metal garage with its own concrete driveway, fully insulated with spray foam and wired for electricity, offering the ideal space for a workshop, extra storage, or additional vehicle housing. From the moment you arrive, the custom stone façade and impressive curb appeal set the tone for the high-quality finishes and thoughtful design found throughout. Inside, you're welcomed by an expansive open floor plan with high ceilings and luxury vinyl plank (LVP) flooring throughout. Just off the entry is a formal sitting room or den, offering flexible space for a home office, library, or quiet retreat. The open-concept main living area connects seamlessly with the dining room and kitchen, creating the perfect setting for entertaining or everyday living. The kitchen features Cambria Quartz countertops, an oversized center island, an under-mount sink, 42-inch real wood soft-close cabinetry with a built-in spice rack, a dedicated coffee bar, and two large pantries for ample storage. It also includes a new range, vented microwave, dishwasher, and flush-mount LED lighting. Just behind the kitchen, a spacious laundry room offers a functional workspace with a deep sink and an additional storage closet. The split-bedroom floor plan ensures privacy in the luxurious master suite, which boasts two large walk-in closets, high ceilings, and a spa-inspired en-suite bathroom. This serene retreat features dual under-mount sinks set in Quartz countertops, real wood soft-close cabinetry, a garden tub, a walk-in subway tile shower, and a private water closet. The guest bedrooms are located on the opposite side of the home, each generously sized with LVP flooring, large closets, and flush-mount LED lighting. One of the guest bedrooms features a private bath with direct access to the lanai, making it an ideal space for overnight guests or multigenerational living. The remaining full bathrooms feature Quartz counters, ceramic tubs, and elegant subway tile finishes. A triple sliding glass door in the main living area opens to the covered, fully screened lanai, providing the perfect space to enjoy Florida's beautiful evenings. Unlike many homes, this one includes an insulated attic above the garage—allowing you to fully insulate the garage by simply insulating the door. Additional premium features include nickel door hardware, 6-inch flat stock baseboards, 10-inch solid surface window sills, and an insulated solid-core front door. The home also comes equipped with a 40-gallon water heater, a high-efficiency HVAC system with a programmable thermostat, and comprehensive pest control with the Taexx in-wall system and Bora-Care termite prevention treatment.
Sold for $550,000
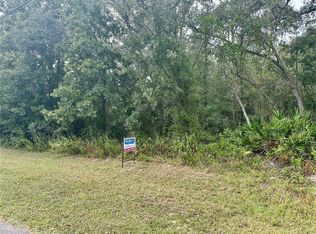
Street View
Zillow last checked:
Listing updated:
Bought with:
PAID RECIPROCAL
Paid Reciprocal Office
Source: HCMLS,MLS#: 2255025
Price history
| Date | Event | Price |
|---|---|---|
| 2/4/2026 | Sold | $550,000-3.3%$225/sqft |
Source:  HCMLS #2255025 Report a problem HCMLS #2255025 Report a problem | ||
| 1/9/2026 | Pending sale | $569,000$233/sqft |
Source:  Stellar MLS #TB8412779 Report a problem Stellar MLS #TB8412779 Report a problem | ||
| 1/5/2026 | Price change | $569,000-3.2%$233/sqft |
Source: Stellar MLS #TB8412779 Report a problem | ||
| 1/3/2026 | Listed for sale | $588,000$240/sqft |
Source: HCMLS #2255025 Report a problem | ||
| 1/3/2026 | Listing removed | $588,000$240/sqft |
Source:  Realtors Association of Citrus County #846829 Report a problem Realtors Association of Citrus County #846829 Report a problem | ||
| 12/5/2025 | Price change | $588,000-0.2%$240/sqft |
Source: HCMLS #2255025 Report a problem | ||
| 11/14/2025 | Price change | $589,000-1.5%$241/sqft |
Source: Realtors Association of Citrus County #846829 Report a problem | ||
| 10/29/2025 | Price change | $598,000-0.2%$244/sqft |
Source: Realtors Association of Citrus County #846829 Report a problem | ||
| 9/15/2025 | Price change | $599,000-4.2%$245/sqft |
Source: HCMLS #2255025 Report a problem | ||
| 9/5/2025 | Price change | $625,000-5.3%$256/sqft |
Source: HCMLS #2255025 Report a problem | ||
| 8/27/2025 | Price change | $660,000-2.2%$270/sqft |
Source: Realtors Association of Citrus County #846829 Report a problem | ||
| 8/7/2025 | Listed for sale | $675,000+39.2%$276/sqft |
Source: Realtors Association of Citrus County #846829 Report a problem | ||
| 1/31/2024 | Sold | $485,000$198/sqft |
Source: HCMLS #2228625 Report a problem | ||
| 1/24/2023 | Pending sale | $485,000$198/sqft |
Source: Stellar MLS #T3416677 Report a problem | ||
| 11/24/2022 | Listed for sale | $485,000+3630.8%$198/sqft |
Source: HCMLS #2228625 Report a problem | ||
| 11/15/2021 | Sold | $13,000$5/sqft |
Source: Public Record Report a problem | ||


Get a cash offer in 3 minutes
Find out how much your home could sell for in as little as 3 minutes with a no-obligation cash offer.
Estimated market value
$539,400
