Skip main navigation
Sold for $769,000
  • $769,000

    12113 Puddle Pl, Nokesville, VA 20181

    4beds
    3,454sqft
    Single Family Residence
    Built in 2002
    7,501 Square Feet Lot
    $783,500 Zestimate®
    $223/sqft
    $3,414 Estimated rent

    Home value

    $783,500

    $744,000 - $823,000

    $3,414/mo

    Zestimate® history
    Loading
    Loading...

    Owner options

    List your home for rent

    $3,414/mo

    Rent Zestimate®

    Find your next renter with Zillow Rental Manager. Plus, with online applications, you can quickly screen prospective tenants – for free.

    Learn more

    $3,414/mo

    Rent Zestimate®

    Refinance and save

    $4,858/mo

    Est. payment

    Refinancing to a lower rate could help reduce your monthly payments and save thousands over the life of the loan.

    See today's rates

    $4,858/mo

    Est. payment

    Explore your selling options

    Work with a Zillow partner agent

    Leverage their expertise and Zillow's premium Showcase listings to get your home seen by more buyers.

    Get started

    List with your own agent

    Get your home in front of millions of buyers by listing it on Zillow.

    Learn how to do it

    Sell it yourself

    Take full control of how buyers see your home on Zillow by listing For Sale by Owner (FSBO).

    List your home

    What's special

    Elegant touchesFinished basementLarge rec roomBonus roomBrick patioMain level officeQuiet cul-de-sac
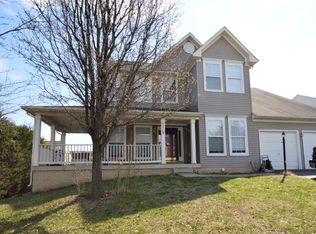
    Don't get saddled with a huge mortgage you could regret later! Instead, make the smart choice and look for a great value in a nice neighborhood, like this property! Wonderful home in Ashley Ridge of Nokesville. This 4 BR, 3.5 bath home sits on a quiet cul-de-sac and backs to trees. On the main level, you'll find gleaming hardwood floors in the entryway and kitchen that opens to the family room with new carpet, floor-to-ceiling stone fireplace, and in-wall surround-sound speakers. The formal dining room has elegant touches like 3-piece crown molding, shadow boxes and chair rails. The living room also has 3-piece crown molding. This home boasts a main level office, half bath, and laundry room leading out to a 2-car garage. Upstairs, the master suite has 2 walk-in closets, and an attached bathroom with a standing shower as well as a soaking tub. 3 additional bedrooms and a hallway bath round out the upstairs level. The finished basement has a large rec room, a bonus room that can be used as a not-to-code 5th bedroom with a walk-in closet and full bath. The basement also has a large storage room that could be converted into a workshop, or home gym! Outside, the brick patio is the perfect place to host fun gatherings! The backyard is fully fenced with 3 gates. Work done in 2024: Entire house repainted. New carpet in family room. New lighted ceiling fans installed in the family room, master bedroom and a secondary bedroom. Recessed lighting added to living room and office. Exterior has been power washed, basement exterior stairwell was just repainted. AC was recently serviced and working great. Extra fridge in basement conveys. Roof and washer were replaced approximately 5 years ago. The location of this home is excellent, with easy access to major commuter routes including Rt 28, I-66, and Rt 234 and only a few minutes from the Virginia Railway Express. Retail shopping, groceries, and restaurants conveniently located less than a minute away. This home is zoned for Cedar Run Elementary, Marsteller Middle, and Patriot High School. All offers will be seriously considered, so don't wait!

    Zillow last checked:

    Listing updated:

    Listed by:

    Alex Khu 703-675-8886,

    Berkshire Hathaway HomeServices PenFed Realty

    Bought with:

    Alex Khu, 0225241461

    Berkshire Hathaway HomeServices PenFed Realty

    Source: Bright MLS,MLS#: VAPW2078678MLS Logo

    Facts & features

    Interior

    Bedrooms & bathrooms
    • Bedrooms: 4
    • Bathrooms: 4
    • Full bathrooms: 3
    • 1/2 bathrooms: 1
    • Main level bathrooms: 1
    Basement
    • Area: 1156
    Heating
    • Central, Natural Gas
    Cooling
    • Central Air, Electric
    Appliances
    • Included: Gas Water Heater
    • Laundry: Washer In Unit, Dryer In Unit, Main Level, Laundry Room
    Features
    • Ceiling Fan(s), Chair Railings, Crown Molding, Family Room Off Kitchen, Formal/Separate Dining Room, Eat-in Kitchen, Kitchen Island, Recessed Lighting, Soaking Tub, Bathroom - Stall Shower, Bathroom - Tub Shower, Walk-In Closet(s)
    • Flooring: Carpet, Hardwood, Wood
    • Windows: Double Pane Windows, Vinyl Clad
    • Basement: Full,Finished,Walk-Out Access,Sump Pump
    • Number of fireplaces: 1
    • Fireplace features: Gas/Propane
    Interior area
    • Total structure area: 3,570
    • Total interior livable area: 3,454 sqft
    • Finished area above ground: 2,414
    • Finished area below ground: 1,040

    Property

    Parking
    • Total spaces: 4
    • Parking features: Garage Faces Front, Inside Entrance, Attached, Driveway
    • Attached garage spaces: 2
    • Uncovered spaces: 2
    Accessibility
    • Accessibility features: None
    Features
    • Levels: Three
    • Stories: 3
    • Patio & porch: Patio, Brick
    • Pool features: None
    • Fencing: Privacy
    Lot
    • Size: 7,501 sqft
    Details
    • Additional structures: Above Grade, Below Grade
    • Parcel number: 7595214597
    • Zoning: R4
    • Special conditions: Standard

    Construction

    Type & style
    • Home type: SingleFamily
    • Architectural style: Colonial
    • Property subtype: Single Family Residence
    Materials
    • Brick, Vinyl Siding
    • Foundation: Concrete Perimeter, Permanent
    Condition
    • New construction: No
    • Year built: 2002

    Utilities & green energy

    • Sewer: Public Sewer
    • Water: Public

    Community & neighborhood

    Location
    • Region: Nokesville
    • Subdivision: Ashley Ridge

    HOA & financial

    HOA
    • Has HOA: Yes
    • HOA fee: $225 quarterly
    • Amenities included: Tot Lots/Playground
    • Services included: Common Area Maintenance, Management, Reserve Funds, Snow Removal, Trash
    • Association name: ASHLEY RIDGE HOA

    Other

    Other facts
    • Listing agreement: Exclusive Right To Sell
    • Listing terms: Cash,Conventional,FHA,VA Loan
    • Ownership: Fee Simple

    Price history

    DateEventPrice
    11/19/2024Sold$769,000$223/sqft
    Source: Bright MLS #VAPW2078678 Report a problem
    10/28/2024Pending sale$769,000$223/sqft
    Source: Bright MLS #VAPW2078678 Report a problem
    10/17/2024Listed for sale$769,000+74%$223/sqft
    Source: Bright MLS #VAPW2078678 Report a problem
    11/23/2004Sold$442,000+43%$128/sqft
    Source: Public Record Report a problem
    5/1/2002Sold$309,099$89/sqft
    Source: Public Record Report a problem

    Public tax history

    YearProperty taxesTax assessment
    2025$6,349 +4.7%$647,500 +6.2%
    2024$6,061 +2.2%$609,500 +6.9%
    2023$5,930 -1.9%$569,900 +6.4%
    2022$6,045 +3.2%$535,500 +11.6%
    2021$5,855 +7%$479,800 +8.1%
    2020$5,469 +112.6%$443,900 +4.2%
    2019$2,573 -47.9%$426,200 +4.3%
    2018$4,936 -0.2%$408,800 +1.4%
    2017$4,944 $403,200 -0.3%
    2016$4,944 +0.2%$404,600 -0.4%
    2015$4,937 $406,200 +2.7%
    2014$4,937 $395,400 +11.9%
    2013-- $353,200 +2.9%
    2012-- $343,400 +9.6%
    2010-- $313,400 -5.9%
    2009-- $333,100 -21.4%
    2008-- $423,800 -12%
    2007-- $481,600 -6.3%
    2006-- $514,100 +32.6%
    2005-- $387,800 +4.4%
    2004-- $371,300 +20.7%
    2003-- $307,600 +78.9%
    2002-- $171,900

    Find assessor info on the county website

    Neighborhood: 20181

    Nearby schools

    GreatSchools rating
    Schools provided by the listing agent
    • Elementary: Cedar Point
    • Middle: Marsteller
    • High: Patriot
    • District: Prince William County Public Schools

    Source: Bright MLS. This data may not be complete. We recommend contacting the local school district to confirm school assignments for this home.

    Get a cash offer in 3 minutes
    Find out how much your home could sell for in as little as 3 minutes with a no-obligation cash offer.
    Estimated market value
    $783,500
    Get a cash offer in 3 minutes
    Find out how much your home could sell for in as little as 3 minutes with a no-obligation cash offer.
    Estimated market value
    $783,500