The Landon plan is a 3-story townhome that boasts 3 bedrooms on 3rd level, 2.5 baths, with a Flex room on the first floor and 2-car rear-load garage! Walk up the stairs to your light & bright second level where you’re greeted by a spacious great room & Gourmet Kitchen featuring an oversized island, SS appliances, 5-burner electric drop-in cook-top, wall mount range hood, wall oven & wall microwave, tile backsplash & SS undermount sink. The perfect space for entertaining! The 3rd level primary bedroom features a large walk-in closet & ensuite with dual sinks, tile floor, walk-in tile shower with semi-frameless glass door & solid surface seat. The 3rd level is completed with 2 guest bedrooms, full bath and laundry. Water, Sewer, and Trash are included in HOA. Location, Location, Location! Ask about up to $10k toward closing costs/prepaids with preferred lender. Estimated completion Jan 2025
Closed
$518,400
12113 Storm Ln #56, Charlotte, NC 28277
3beds
1,887sqft
Townhouse
Built in 2025
0.24 Acres Lot
$519,200 Zestimate®
$275/sqft
$2,663 Estimated rent
Home value
$519,200
$478,000 - $566,000
$2,663/mo
Zestimate® history
Owner options
List your home for rent
$2,663/mo
Rent Zestimate®
Find your next renter with Zillow Rental Manager. Plus, with online applications, you can quickly screen prospective tenants – for free.
$2,663/mo
Rent Zestimate®
Refinance and save
$3,358/mo
Est. payment
Refinancing to a lower rate could help reduce your monthly payments and save thousands over the life of the loan.
$3,358/mo
Est. payment
Explore your selling options
Work with a Zillow partner agent
Leverage their expertise and Zillow's premium Showcase listings to get your home seen by more buyers.
Get startedList with your own agent
Get your home in front of millions of buyers by listing it on Zillow.
Learn how to do itSell it yourself
Take full control of how buyers see your home on Zillow by listing For Sale by Owner (FSBO).
List your homeWhat's special
Zillow last checked:
Listing updated:
Listed by:
Suzanne Roth sroth@drbgroup.com,
DRB Group of North Carolina, LLC
Bought with:
Michele Teague
Stephen Cooley Real Estate
Source: Canopy MLS as distributed by MLS GRID,MLS#: 4223098
Facts & features
Interior
Bedrooms & bathrooms
- Bedrooms: 3
- Bathrooms: 3
- Full bathrooms: 2
- 1/2 bathrooms: 1
Primary bedroom
- Features: En Suite Bathroom, Walk-In Closet(s)
- Level: Third
Primary bedroom
- Level: Third
Bedroom s
- Level: Third
Bedroom s
- Level: Third
Bedroom s
- Level: Third
Bedroom s
- Level: Third
Bathroom half
- Level: Upper
Bathroom full
- Level: Third
Bathroom half
- Level: Upper
Bathroom full
- Level: Third
Dining room
- Features: Open Floorplan
- Level: Upper
Dining room
- Level: Upper
Flex space
- Level: Main
Flex space
- Level: Main
Kitchen
- Features: Kitchen Island, Open Floorplan
- Level: Upper
Kitchen
- Level: Upper
Living room
- Features: Open Floorplan
- Level: Upper
Living room
- Level: Upper
Heating
- Electric, Zoned
Cooling
- Electric, Zoned
Appliances
- Included: Dishwasher, Disposal, Electric Cooktop, Electric Oven, Exhaust Hood, Microwave, Wall Oven
- Laundry: In Hall
Features
- Soaking Tub, Kitchen Island, Open Floorplan, Pantry, Walk-In Closet(s)
- Doors: Sliding Doors
- Has basement: No
- Attic: Pull Down Stairs
Interior area
- Total structure area: 1,100
- Total interior livable area: 1,887 sqft
- Finished area above ground: 1,887
- Finished area below ground: 0
Property
Parking
- Total spaces: 2
- Parking features: Attached Garage, Garage Faces Rear, Garage on Main Level
- Attached garage spaces: 2
Features
- Levels: Three Or More
- Stories: 3
- Entry location: Main
- Patio & porch: Deck
- Exterior features: Lawn Maintenance
Lot
- Size: 0.24 Acres
Details
- Parcel number: 22313770
- Zoning: UR-2(CD)
- Special conditions: Standard
Construction
Type & style
- Home type: Townhouse
- Property subtype: Townhouse
Materials
- Fiber Cement
- Foundation: Slab
- Roof: Shingle
Condition
- New construction: Yes
- Year built: 2025
Details
- Builder model: Landon 6
- Builder name: DRB Homes
Utilities & green energy
- Sewer: Public Sewer
- Water: City
- Utilities for property: Cable Available, Underground Utilities, Wired Internet Available
Community & HOA
Community
- Features: Pond, Recreation Area, Street Lights
- Subdivision: Ballancroft Towns
HOA
- Has HOA: Yes
- HOA fee: $220 monthly
Location
- Region: Charlotte
Financial & listing details
- Price per square foot: $275/sqft
- Tax assessed value: $80,000
- Date on market: 2/13/2025
- Cumulative days on market: 1 day
- Listing terms: Cash,Conventional,FHA,VA Loan
- Road surface type: Paved
Price history
| Date | Event | Price |
|---|---|---|
| 2/13/2025 | Sold | $518,400$275/sqft |
Source:  Canopy MLS as distributed by MLS GRID #4223098 Report a problem Canopy MLS as distributed by MLS GRID #4223098 Report a problem | ||
Public tax history
Tax history is unavailable.
Neighborhood: Ballantyne West
Nearby homes
- $520,5003 bd3 ba1.9k sqft12109 Storm Ln, Charlotte, NC 28277Sold

- $520,4003 bd3 ba1.8k sqft12109 Storm Ln #55, Charlotte, NC 28277Sold
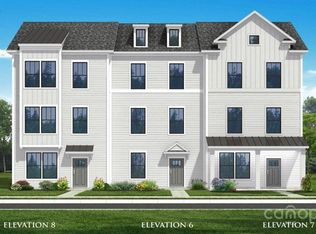
- $554,5004 bd4 ba1.9k sqft12117 Storm Ln, Charlotte, NC 28277Sold
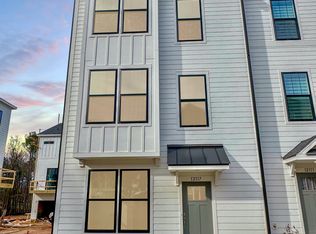
- $554,4004 bd4 ba1.8k sqft12117 Storm Ln #57, Charlotte, NC 28277Sold
- $544,0504 bd4 ba1.8k sqft12105 Storm Ln #54, Charlotte, NC 28277Sold
- $528,0004 bd4 ba1.9k sqft12114 Storm Ln, Charlotte, NC 28277Sold
- $69,800-- bd-- ba-- sqft12036 Storm Ln, Charlotte, NC 28277Off Market
- $527,5503 bd4 ba1.9k sqft12114 Storm Ln #50, Charlotte, NC 28277Sold
Nearby schools
GreatSchools rating
- 8/10Ballantyne ElementaryGrades: K-5Distance: 0.4 mi
- 10/10Community House MiddleGrades: 6-8Distance: 1.4 mi
- 9/10Ardrey Kell HighGrades: 9-12Distance: 1.3 mi
Schools provided by the listing agent
- Elementary: Ballantyne
- Middle: Community House
- High: Ardrey Kell
Source: Canopy MLS as distributed by MLS GRID. This data may not be complete. We recommend contacting the local school district to confirm school assignments for this home.
Get a cash offer in 3 minutes
Find out how much your home could sell for in as little as 3 minutes with a no-obligation cash offer.
Estimated market value
$519,200
Get a cash offer in 3 minutes
Find out how much your home could sell for in as little as 3 minutes with a no-obligation cash offer.
Estimated market value
$519,200
- North Carolina
- Mecklenburg County
- Charlotte
- 28277
- Ballantyne West
- 12113 Storm Ln Unit 56
Nearby cities
Nearby neighborhoods
Nearby zip codes
Other Charlotte Topics
