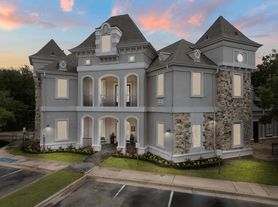
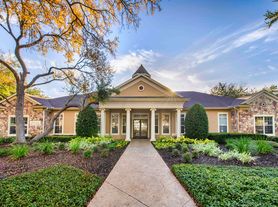
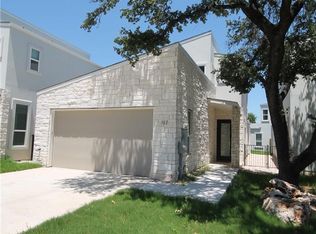
Welcome to 12113 Terraza Cir! This inviting property offers comfortable living space with modern amenities and convenient location benefits. With 3 bedrooms and 3.5 bathrooms, it provides 2,456 square feet of well-designed living space designed for comfort and convenience.
Key Features:
Bedrooms: 3
Bathrooms: 3.5
Square Footage: 2,456 sq ft
Parking: 2 private parking spaces, shared guest parking for the community
Laundry: In unit
Appliances: Dishwasher, microwave, oven, stove, refrigerator
Pets: Small dogs OK (less than 25 lbs)
Outdoor Space: Balcony
Utilities: Tenant responsible for electricity, gas, water, trash, and internet
Additional Features: This property boasts big windows, a large kitchen, outdoor patio, and great natural light. Central A/C and central heating provide year-round climate control. Enjoy access to the community pool and community gym. Storage is available in the garage.
Location and Neighborhood:
Located in Austin, this home offers convenient access to grocery stores, shopping centers, restaurants, parks, and highway access. Enjoy the quiet surroundings and the ease of nearby attractions and services.
Closing:
Don't miss out on this wonderful property contact us today to schedule a viewing and experience all it has to offer.
Section 8 or Housing Vouchers accepted. This process may take up to 30 days based on the housing authority timeline.
Lease Terms and Application:
Lease Terms: 12 months, available for move-in now
Application Fee: $35 per applicant (FREE if you've applied in the last 30 days)
Security Deposit: Equal to 1x the monthly rent based upon approved credit
Qualifications: Renters should have a minimum credit score of 640 or above and a gross income, from any and all eligible sources of income, of at least 3x the monthly rent
Lease Start: Preference will be given to applicants with the earliest start date
Please view our statement of Rental Policy for further details
No more than three (3) pets are allowed per home (subject to local laws and HOA Rules and Regulations). Renters Insurance with pet coverage is required.
Dogs: The list of domestic dog breeds that are restricted includes: American Pit Bull Terriers, Rottweilers, Staffordshire Terriers, and any dog that has a percentage or mix of any of those breeds. Any canines other than domestic dogs (wolves, coyotes, dingoes, jackals, etc.) and any hybrids of them are not permitted.
Disclaimer: Only Doorstead may rent this property. Ignore listings or ads with unaffiliated contact information.
Townhouse for rent
Townhouse
Available now
Small dogs OK
Air conditioner, central air
In unit laundry
3 Attached garage spaces parking
Forced air
What's special
- 53 days |
- -- |
- -- |
Zillow last checked:
Listing updated:
Travel times
Facts & features
Interior
Bedrooms & bathrooms
- Bedrooms: 3
- Bathrooms: 4
- Full bathrooms: 3
- 1/2 bathrooms: 1
Heating
- Forced Air
Cooling
- Air Conditioner, Central Air
Appliances
- Included: Dishwasher, Dryer, Microwave Oven, Range Oven, Refrigerator, Washer
- Laundry: In Unit
Features
- Furnished: Yes
Interior area
- Total interior livable area: 2,456 sqft
Property
Parking
- Total spaces: 3
- Parking features: Attached, Garage
- Has attached garage: Yes
- Details: Contact manager
Features
- Patio & porch: Patio
- Exterior features: Balcony
Details
- Additional structures: Garage(s)
- Parcel number: 806866
Construction
Type & style
- Home type: Townhouse
- Property subtype: Townhouse
Materials
- Masonry All Sides, Stone, Stucco
Condition
- Year built: 2009
Building
Management
- Pets allowed: Yes
Community & HOA
Community
- Features: Smoke Free
Location
- Region: Austin
Financial & listing details
- Lease term: 1 Year
Price history
| Date | Event | Price |
|---|---|---|
| 10/13/2026 | Price change | $2,195-5.6%$1/sqft |
Source: Zillow Rentals Report a problem | ||
| 10/6/2026 | Price change | $2,325-5.1%$1/sqft |
Source: Zillow Rentals Report a problem | ||
| 9/29/2026 | Price change | $2,450-14%$1/sqft |
Source: Zillow Rentals Report a problem | ||
| 8/29/2026 | Listing removed | $390,000$159/sqft |
Source:  Unlock MLS #7715013 Report a problem Unlock MLS #7715013 Report a problem | ||
| 8/25/2026 | Listed for rent | $2,850$1/sqft |
Source: Zillow Rentals Report a problem | ||
| 7/30/2026 | Price change | $390,000-9.1%$159/sqft |
Source: Unlock MLS #7715013 Report a problem | ||
| 6/18/2026 | Listed for sale | $429,000$175/sqft |
Source: Unlock MLS #7715013 Report a problem | ||