Welcome to this beautifully maintained 4-bedroom, 3-bath home where thoughtful updates and timeless style create a warm, inviting place to call home. The bright, functional floor plan offers spacious living areas designed for both everyday comfort and effortless entertaining. Recent improvements enhance the home's appeal and provide peace of mind. The interior has been freshly repainted, creating a bright, welcoming atmosphere throughout, while the exterior was freshly painted in 2026 to enhance curb appeal and provide a refreshed, modern appearance. Additional improvements include a French drain installed around the home in 2025 as a proactive measure to improve drainage and help protect the lawn. Beyond the home itself, you'll appreciate the warm, friendly neighborhood and strong sense of community that make this location so special. Lovingly cared for and thoughtfully updated, this move-in-ready home is ready to welcome its next owners and create lasting memories.
Pending
$380,000
12114 E 70th St N, Owasso, OK 74055
4beds
2,573sqft
Single Family Residence
Built in 2013
10,105 Square Feet Lot
$375,700 Zestimate®
$148/sqft
$18/mo HOA
What's special
Refreshed modern appearanceBright welcoming atmosphereBright functional floor plan
- 5 days |
- 566 |
- 27 |
Zillow last checked:
Listing updated:
Listed by:
Erin Catron 918-984-0994,
Erin Catron & Company, LLC
Source: MLS Technology, Inc.,MLS#: 2625605 Originating MLS: MLS Technology
Originating MLS: MLS TechnologyFacts & features
Interior
Bedrooms & bathrooms
- Bedrooms: 4
- Bathrooms: 3
- Full bathrooms: 3
Primary bedroom
- Description: Master Bedroom,Private Bath,Walk-in Closet
- Level: First
Bedroom
- Description: Bedroom,
- Level: First
Bedroom
- Description: Bedroom,Private Bath
- Level: First
Bedroom
- Description: Bedroom,Walk-in Closet
- Level: Second
Primary bathroom
- Description: Master Bath,Bathtub,Double Sink,Full Bath,Separate Shower,Whirlpool
- Level: First
Bathroom
- Description: Hall Bath,Bathtub,Full Bath
- Level: First
Dining room
- Description: Dining Room,Breakfast
- Level: First
Game room
- Description: Game/Rec Room,Closet
- Level: Second
Kitchen
- Description: Kitchen,Island
- Level: First
Living room
- Description: Living Room,
- Level: First
Office
- Description: Office,Closet
- Level: First
Utility room
- Description: Utility Room,Inside
- Level: First
Heating
- Gas, Multiple Heating Units
Cooling
- Central Air, 2 Units, Zoned
Appliances
- Included: Convection Oven, Dishwasher, Disposal, Gas Water Heater, Microwave, Oven, Range, Stove
- Laundry: Washer Hookup, Electric Dryer Hookup, Gas Dryer Hookup
Features
- Granite Counters, High Speed Internet, Other, Cable TV, Vaulted Ceiling(s), Wired for Data, Ceiling Fan(s), Gas Range Connection
- Flooring: Carpet, Hardwood, Tile
- Doors: Storm Door(s)
- Windows: Vinyl, Insulated Windows, Storm Window(s)
- Basement: None
- Has fireplace: No
Interior area
- Total structure area: 2,573
- Total interior livable area: 2,573 sqft
Property
Parking
- Total spaces: 3
- Parking features: Attached, Garage, Shelves, Storage
- Attached garage spaces: 3
Features
- Levels: Two
- Stories: 2
- Patio & porch: Covered, Patio, Porch
- Exterior features: Sprinkler/Irrigation, Landscaping, Rain Gutters
- Pool features: None
- Fencing: Full,Privacy
Lot
- Size: 10,105 Square Feet
- Features: Fruit Trees
Details
- Additional structures: None
- Parcel number: 61321143249280
Construction
Type & style
- Home type: SingleFamily
- Architectural style: English
- Property subtype: Single Family Residence
Materials
- HardiPlank Type, Wood Frame
- Foundation: Slab
- Roof: Asphalt,Fiberglass
Condition
- Year built: 2013
Utilities & green energy
- Sewer: Public Sewer
- Water: Public
- Utilities for property: Cable Available, Electricity Available, Natural Gas Available, Phone Available, Water Available
Green energy
- Energy efficient items: Windows
- Indoor air quality: Ventilation
Community & HOA
Community
- Features: Gutter(s), Sidewalks
- Security: No Safety Shelter, Security System Owned, Smoke Detector(s)
- Subdivision: Keys Landing I
HOA
- Has HOA: Yes
- Amenities included: Other
- HOA fee: $220 annually
Location
- Region: Owasso
Financial & listing details
- Price per square foot: $148/sqft
- Tax assessed value: $372,200
- Annual tax amount: $4,613
- Date on market: 7/17/2026
- Cumulative days on market: 5 days
- Listing terms: Conventional,FHA,Other,VA Loan
- Exclusions: refrigerator, washer and dryer
Estimated market value
$375,700
$357,000 - $394,000
$2,644/mo
Price history
| Date | Event | Price |
|---|---|---|
| 7/21/2026 | Pending sale | $380,000$148/sqft |
Source:  MLS Technology, Inc. #2625605 Report a problem MLS Technology, Inc. #2625605 Report a problem | ||
| 7/17/2026 | Listed for sale | $380,000+8.6%$148/sqft |
Source: MLS Technology, Inc. #2625605 Report a problem | ||
| 12/8/2023 | Sold | $350,000-2.8%$136/sqft |
Source: MLS Technology, Inc. #2337432 Report a problem | ||
| 11/8/2023 | Pending sale | $359,900$140/sqft |
Source: MLS Technology, Inc. #2337432 Report a problem | ||
| 10/18/2023 | Listed for sale | $359,900+51.1%$140/sqft |
Source: MLS Technology, Inc. #2337432 Report a problem | ||
| 7/25/2013 | Sold | $238,190+2.7%$93/sqft |
Source: MLS Technology, Inc. #1314770 Report a problem | ||
| 5/22/2013 | Listed for sale | $232,000$90/sqft |
Source: Keller Williams Realty Owasso #1314770 Report a problem | ||
Public tax history
| Year | Property taxes | Tax assessment |
|---|---|---|
| 2025 | $4,613 +5% | $40,942 +3.2% |
| 2024 | $4,395 +39.6% | $39,668 +37.1% |
| 2023 | $3,148 +0.5% | $28,924 +5% |
| 2022 | $3,131 +6.1% | $27,547 +5% |
| 2021 | $2,952 +0% | $26,235 |
| 2020 | $2,951 +0.4% | $26,235 |
| 2019 | $2,939 0% | $26,235 |
| 2018 | $2,939 +3.2% | $26,235 |
| 2017 | $2,847 -0.7% | $26,235 |
| 2016 | $2,867 | $26,235 |
| 2015 | $2,867 -0.7% | $26,235 |
| 2014 | $2,888 | $26,235 +562% |
| 2013 | -- | $3,963 |
| 2012 | -- | $3,963 |
| 2011 | -- | $3,963 +852.6% |
| 2010 | -- | $416 |
| 2009 | -- | $416 |
| 2008 | -- | $416 |
Find assessor info on the county website
Monthly payment
Est. payment
Payment breakdown
Explore the cost of this home by adjusting the details. Changes won't be saved.Climate risks
Neighborhood: 74055
Nearby schools
GreatSchools rating
- 9/10Owasso 6th Grade CenterGrades: 6Distance: 1.2 mi
- 9/10Owasso High SchoolGrades: 9-12Distance: 1.7 mi
- 7/10Owasso 8th Grade CenterGrades: 8Distance: 1.9 mi
Schools provided by the listing agent
- Elementary: Barnes
- High: Owasso
- District: Owasso - Sch Dist (11)
Source: MLS Technology, Inc.. This data may not be complete. We recommend contacting the local school district to confirm school assignments for this home.
- $341,6004 bd2 ba2k sqft12116 E 70th St N, Owasso, OK 74055Off Market

- $376,3004 bd3 ba2.5k sqft12110 E 70th St N, Owasso, OK 74055Off Market
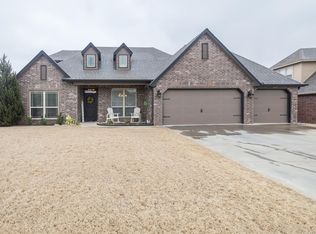
- $376,3004 bd3 ba2.5k sqft12118 E 70th St N, Owasso, OK 74055Off Market
- $334,9004 bd2 ba2.1k sqft12113 E 69th St N, Owasso, OK 74055Sold
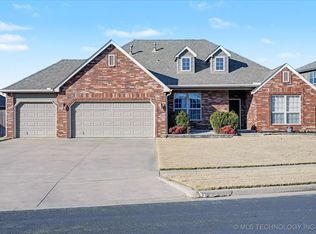
- $397,8004 bd3 ba-- sqft12108 E 70th St, Owasso, OK 74055Off Market
- $355,0004 bd3 ba2.2k sqft12117 E 69th St N, Owasso, OK 74055Sold
- $309,6003 bd2 ba2k sqft12107 E 70th St N, Owasso, OK 74055Off Market
- $312,3004 bd2 ba1.9k sqft12115 E 70th St N, Owasso, OK 74055Off Market
A local agent can set up tours, give advice and negotiate with sellers.
A local lender can help you make sure your offer is ready when you are.
Similar homes
- $359,0004 bd3 ba2.5k sqft12318 E 69th St, Owasso, OK 74055For Sale
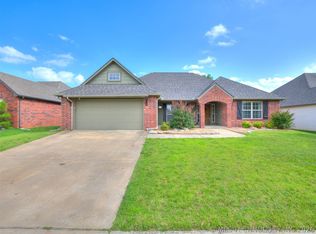 MLS ID #2621996, Kristi L. Russell, Chinowth & Cohen. MLS Technology, Inc.
 - $370,0003 bd2 ba2.1k sqft12053 E 69th St N, Owasso, OK 74055For Sale By Owner
- $350,0004 bd3 ba2.4k sqft13017 E 93rd Ct N, Owasso, OK 74055For Sale
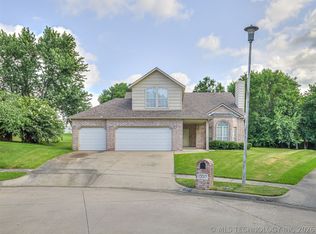 MLS ID #2626552, Keeli Droege, Chinowth & Cohen. MLS Technology, Inc.
 - $385,0004 bd2 ba2k sqft8101 N 75th East Ave, Owasso, OK 74055For Sale
 MLS ID #2625499, Kevin Lynch, RE/MAX Results. MLS Technology, Inc.
 - $360,0004 bd2 ba2.1k sqft8509 N 100th East Ave, Owasso, OK 74055For SaleMLS ID #2625666, Tara Hargrove, Keller Williams Premier. MLS Technology, Inc.
- $425,0004 bd3 ba2.4k sqft16403 E 89th St N, Owasso, OK 74055For SaleMLS ID #2625179, Bonnie Gross, Coldwell Banker Select. MLS Technology, Inc.
- $325,0004 bd2 ba1.8k sqft6802 N 128th Ct E, Owasso, OK 74055For SaleMLS ID #2618840, Patrick Huntley, Platinum Realty, LLC.. MLS Technology, Inc.
- $342,5003 bd2 ba1.9k sqft14110 E 88th St N, Owasso, OK 74055For SaleMLS ID #2626034, Brian Sanchez, eXp Realty, LLC (BO). MLS Technology, Inc.
- $460,0004 bd3 ba2.2k sqft13601 E 96th St N, Owasso, OK 74055For SaleMLS ID #2625446, Tammy Scott, Fences and Foundations. MLS Technology, Inc.
- $379,9003 bd3 ba2.2k sqft15711 E 75th St N, Owasso, OK 74055For SaleMLS ID #2625678, Kurt Bachmann, McGraw, REALTORS. MLS Technology, Inc.
- $299,0004 bd3 ba2.1k sqft7710 N 132nd East Ave, Owasso, OK 74055For SaleMLS ID #2625482, Austen Colt, Keller Williams Premier. MLS Technology, Inc.
- $424,9004 bd2 ba2.3k sqft7600 E 84th St N, Owasso, OK 74055For SaleMLS ID #2625570, Angelia St Gemme, Keller Williams Premier. MLS Technology, Inc.
- $355,0004 bd3 ba2.3k sqft15364 E 91st St N, Owasso, OK 74055For SaleMLS ID #2620576, Ethan Stoots, Engel & Voelkers Tulsa. MLS Technology, Inc.
- $389,9003 bd2 ba2.2k sqft9306 E 91st St N, Owasso, OK 74055For SaleMLS ID #2621209, Casie Icks, Chinowth & Cohen. MLS Technology, Inc.
- $315,0003 bd2 ba1.8k sqft15209 E 90th Pl N, Owasso, OK 74055For SaleMLS ID #2626943, Kelsey Radford, C21/First Choice Realty. MLS Technology, Inc.
- $399,9784 bd3 ba2.4k sqft7408 E 83rd St N, Owasso, OK 74055For SaleMLS ID #2617837, Angela Brock, eXp Realty, LLC. MLS Technology, Inc.
- $350,0004 bd3 ba2.8k sqft8947 N 133rd East Ave, Owasso, OK 74055For SaleMLS ID #2620457, Coy LeMond, Keller Williams Premier. MLS Technology, Inc.
- $299,9003 bd2 ba1.7k sqft14907 E 87th Pl N, Owasso, OK 74055For SaleMLS ID #2626741, Grant McCarty, Coyote Co. Realty. MLS Technology, Inc.
- $459,9994 bd2 ba2.2k sqft12003 E 68th Pl N, Owasso, OK 74055For SaleMLS ID #2625050, Jeff Cannon, Coldwell Banker Select. MLS Technology, Inc.
- $459,9994 bd2 ba2.2k sqft12003 E 68th St N, Owasso, OK 74055For SaleColdwell Banker Select
