*OPEN HOUSE SATURDAY 8/12 AND SUNDAY 8/13* *BACK ON THE MARKET* We took showing feedback and acted on it! *BRAND NEW A/C UNIT INSTALLED, SUNROOM WINDOWS REPLACED, AND NEW DRYWALL IN THE GARAGE* Pipestem and driveway sealcoating is scheduled for 8/9. All of this amongst the many other renovations and updates at this beautiful property. A rare piece of privacy in the middle of Northern Virginia. Conveniently located on the Herndon/Oakton line between Fox Mill Rd. and West Ox Rd., this newly renovated and remodeled home is tucked away at the top of a quiet pipestem on a nearly 3/4 acre lot backing to woods and a creek. The exterior of the home has been freshly painted and the roof, gutters, and windows are all brand new. Upon entry you will find all brand new LVP floors throughout the main level and a nice open floor plan. Newly installed recessed lighting throughout. A totally redesigned exquisite gourmet kitchen with all new cabinets, island, counter tops, stainless steel appliances, fixtures, lighting, hardware, etc. Off the back of the main level you will find a sun room/enclosed porch for that relaxing cup of coffee in the morning. The upper level has four bedrooms with masterfully refinished hardwood floors throughout, and both renovated and remodeled primary and hall bathrooms with new tile, vanities, showers, lighting, fixtures, hardware, etc. Down in the walk-out basement you will find even more living space with all brand new carpet and newly installed recessed lighting. A large open rec room area with walk-out access to the back yard, a back room that can be used as a 5th bedroom, and a large newly renovated spa-like bathroom. An absolutely picturesque back yard with plenty of grass, woods, and even a creek on the common area. Perfect place for the kids to catch fireflies or have a bonfire and check out the stars. Septic system has a new distribution box, and all is functioning well with inspections and county approvals completed. Folkstone is a quiet wooded neighborhood in the Oakton High School pyramid with very well-maintained properties and will serve as a great place for you to call home for years to come!
Sold for $960,000
$960,000
12114 Folkstone Dr, Herndon, VA 20171
4beds
2,916sqft
Single Family Residence
Built in 1977
0.7 Acres Lot
$1,076,000 Zestimate®
$329/sqft
$4,501 Estimated rent
Home value
$1,076,000
$1.02M - $1.13M
$4,501/mo
Zestimate® history
Owner options
List your home for rent
$4,501/mo
Rent Zestimate®
Find your next renter with Zillow Rental Manager. Plus, with online applications, you can quickly screen prospective tenants – for free.
$4,501/mo
Rent Zestimate®
Refinance and save
$6,171/mo
Est. payment
Refinancing to a lower rate could help reduce your monthly payments and save thousands over the life of the loan.
$6,171/mo
Est. payment
Explore your selling options
Work with a Zillow partner agent
Leverage their expertise and Zillow's premium Showcase listings to get your home seen by more buyers.
Get startedList with your own agent
Get your home in front of millions of buyers by listing it on Zillow.
Learn how to do itSell it yourself
Take full control of how buyers see your home on Zillow by listing For Sale by Owner (FSBO).
List your homeWhat's special
Plenty of grassRemodeled homeHall bathroomsNew drywallNew tileFreshly paintedBrand new carpet
Zillow last checked:
Listing updated:
Listed by:
Austin Wickwire 703-973-6022,
RE/MAX Gateway, LLC
Bought with:
JENNIFER RIDDLE, 0225203070
Pearson Smith Realty, LLC
Source: Bright MLS,MLS#: VAFX2134004
Facts & features
Interior
Bedrooms & bathrooms
- Bedrooms: 4
- Bathrooms: 4
- Full bathrooms: 3
- 1/2 bathrooms: 1
- Main level bathrooms: 1
Rooms
- Room types: Living Room, Primary Bedroom, Bedroom 2, Bedroom 3, Bedroom 4, Kitchen, Family Room, Sun/Florida Room, Recreation Room, Bathroom 2, Bonus Room, Primary Bathroom, Full Bath
Basement
- Area: 972
Heating
- Forced Air, Natural Gas
Cooling
- Central Air, Electric
Appliances
- Included: Microwave, Dishwasher, Disposal, Dryer, Oven/Range - Gas, Refrigerator, Washer, Water Heater, Gas Water Heater
- Laundry: In Basement, Dryer In Unit, Washer In Unit
Features
- Ceiling Fan(s), Combination Kitchen/Dining, Family Room Off Kitchen, Open Floorplan, Kitchen - Gourmet, Primary Bath(s), Recessed Lighting, Bathroom - Stall Shower, Bathroom - Tub Shower, Upgraded Countertops, Dry Wall
- Flooring: Hardwood, Carpet, Wood
- Windows: Double Pane Windows
- Basement: Connecting Stairway,Full,Finished,Heated,Improved,Interior Entry,Exterior Entry,Rear Entrance,Walk-Out Access,Windows
- Number of fireplaces: 1
- Fireplace features: Brick, Wood Burning
Interior area
- Total structure area: 2,916
- Total interior livable area: 2,916 sqft
- Finished area above ground: 1,944
- Finished area below ground: 972
Property
Parking
- Total spaces: 4
- Parking features: Storage, Garage Faces Front, Inside Entrance, Asphalt, Attached, Driveway, On Street
- Attached garage spaces: 2
- Uncovered spaces: 2
- Details: Garage Sqft: 441
Accessibility
- Accessibility features: Other
Features
- Levels: Three
- Stories: 3
- Patio & porch: Deck, Enclosed, Roof
- Exterior features: Rain Gutters
- Pool features: None
- Has view: Yes
- View description: Trees/Woods
Lot
- Size: 0.7 Acres
- Features: Backs to Trees, Pipe Stem, Private, Rear Yard, Wooded
Details
- Additional structures: Above Grade, Below Grade
- Parcel number: 0361 14 0035
- Zoning: 110
- Special conditions: Standard
Construction
Type & style
- Home type: SingleFamily
- Architectural style: Colonial,Traditional
- Property subtype: Single Family Residence
Materials
- Aluminum Siding
- Foundation: Block, Brick/Mortar, Concrete Perimeter
- Roof: Composition
Condition
- Excellent
- New construction: No
- Year built: 1977
- Major remodel year: 2023
Utilities & green energy
- Sewer: Septic Exists, Private Septic Tank, Perc Approved Septic
- Water: Public
Community & HOA
Community
- Subdivision: Folkstone
HOA
- Has HOA: Yes
- HOA fee: $100 annually
- HOA name: FOLKSTONE
Location
- Region: Herndon
Financial & listing details
- Price per square foot: $329/sqft
- Tax assessed value: $845,500
- Annual tax amount: $9,542
- Date on market: 6/28/2023
- Listing agreement: Exclusive Right To Sell
- Listing terms: Cash,Conventional,FHA,VA Loan
- Ownership: Fee Simple
Price history
| Date | Event | Price |
|---|---|---|
| 9/1/2023 | Sold | $960,000+1.2%$329/sqft |
Source:  Bright MLS #VAFX2134004 Report a problem Bright MLS #VAFX2134004 Report a problem | ||
| 8/17/2023 | Contingent | $949,000$325/sqft |
Source: Bright MLS #VAFX2134004 Report a problem | ||
| 8/4/2023 | Price change | $949,000+1.5%$325/sqft |
Source: Bright MLS #VAFX2134004 Report a problem | ||
| 7/31/2023 | Pending sale | $935,000$321/sqft |
Source: Bright MLS #VAFX2134004 Report a problem | ||
| 7/26/2023 | Price change | $935,000+1.1%$321/sqft |
Source: Bright MLS #VAFX2134004 Report a problem | ||
| 6/28/2023 | Listed for sale | $925,000+41.7%$317/sqft |
Source: Bright MLS #VAFX2134004 Report a problem | ||
| 5/2/2023 | Sold | $653,000-4%$224/sqft |
Source: Bright MLS #VAFX2121876 Report a problem | ||
| 4/20/2023 | Pending sale | $680,000$233/sqft |
Source: Bright MLS #VAFX2121876 Report a problem | ||
| 4/14/2023 | Listed for sale | $680,000+18.3%$233/sqft |
Source: Bright MLS #VAFX2121876 Report a problem | ||
| 9/2/2008 | Sold | $575,000$197/sqft |
Source: Public Record Report a problem | ||
Public tax history
| Year | Property taxes | Tax assessment |
|---|---|---|
| 2025 | $11,117 +13.9% | $961,640 +14.1% |
| 2024 | $9,762 +2.3% | $842,600 -0.3% |
| 2023 | $9,541 | $845,500 +6.5% |
| 2022 | -- | $793,890 +14.3% |
| 2021 | -- | $694,830 +5.7% |
| 2020 | $7,780 +3.2% | $657,330 +3.2% |
| 2019 | $7,539 -3.3% | $637,000 -3.3% |
| 2018 | $7,797 +8.3% | $658,800 +6.3% |
| 2017 | $7,198 +0.2% | $619,950 |
| 2016 | $7,182 +3.8% | $619,950 |
| 2015 | $6,919 +4.7% | $619,950 +4.4% |
| 2014 | $6,610 | $593,610 +5.5% |
| 2013 | -- | $562,700 |
| 2012 | -- | $562,700 +4.7% |
| 2011 | -- | $537,350 +5.7% |
| 2010 | -- | $508,340 -3.8% |
| 2009 | -- | $528,270 -2.6% |
| 2008 | -- | $542,260 -5.6% |
| 2007 | -- | $574,360 +60% |
| 2003 | -- | $358,865 +14% |
| 2002 | -- | $314,795 +17% |
| 2001 | -- | $269,055 |
Find assessor info on the county website
Neighborhood: Difficult Run
Nearby homes
- $879,5004 bd2 ba1.9k sqft12116 Folkstone Dr, Herndon, VA 20171Off Market
- $865,9004 bd3 ba1.4k sqft12112 Folkstone Dr, Herndon, VA 20171Off Market
- $991,8004 bd3 ba2.7k sqft12110 Folkstone Dr, Herndon, VA 20171Off Market
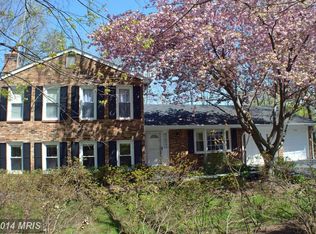
- $955,8004 bd2 ba2.1k sqft12118 Folkstone Dr, Herndon, VA 20171Off Market
- $867,9005 bd3 ba1.4k sqft12108 Folkstone Dr, Herndon, VA 20171Off Market
- $1,008,9004 bd3 ba2.4k sqft12124 Folkstone Dr, Herndon, VA 20171Off Market
- $994,1004 bd3 ba2.4k sqft12122 Folkstone Dr, Herndon, VA 20171Off Market
- $916,7004 bd3 ba1.9k sqft12120 Folkstone Dr, Oak Hill, VA 20171Off Market
Nearby schools
GreatSchools rating
- 9/10Crossfield Elementary SchoolGrades: PK-6Distance: 0.4 mi
- 9/10Carson Middle SchoolGrades: 7-8Distance: 3.2 mi
- 9/10Oakton High SchoolGrades: 9-12Distance: 5 mi
Schools provided by the listing agent
- Elementary: Crossfield
- Middle: Carson
- High: Oakton
- District: Fairfax County Public Schools
Source: Bright MLS. This data may not be complete. We recommend contacting the local school district to confirm school assignments for this home.
Get a cash offer in 3 minutes
Find out how much your home could sell for in as little as 3 minutes with a no-obligation cash offer.
Estimated market value
$1,076,000
Get a cash offer in 3 minutes
Find out how much your home could sell for in as little as 3 minutes with a no-obligation cash offer.
Estimated market value
$1,076,000
- Virginia
- Fairfax County
- Oakton
- 20171
- Difficult Run
- 12114 Folkstone Dr
Nearby cities
Nearby neighborhoods
Nearby zip codes
Other Oakton Topics
