Rare opportunity to own this spacious 5-bedroom, 4-bathroom home on one of the oversized lots in this desirable Clermont neighborhood. Boasting nearly 3,400 square feet, this impressive residence features soaring high ceilings, a versatile and flexible floor plan with a convenient three-way split bedroom layout, and an abundance of natural light throughout. The four-car garage provides excellent storage and parking. The highlight is the screened-in pool area, perfect for year-round enjoyment. The enormous primary suite offers a true retreat with a luxurious garden tub, separate shower, and massive walk-in closets. Solar panels are paid off! Seller is motivated and ready to downsize—don’t miss this exceptional home!
Sold for $658,900
Zestimate®
$658,900
12114 GARNET DRIVE, CLERMONT, FL 34711
5beds
3,394sqft
Single Family Residence
Built in 1995
0.57 Acres Lot
$658,900 Zestimate®
$194/sqft
$3,990 Estimated rent
Home value
$658,900
$626,000 - $692,000
$3,990/mo
Zestimate® history
Owner options
List your home for rent
$3,990/mo
Rent Zestimate®
Find your next renter with Zillow Rental Manager. Plus, with online applications, you can quickly screen prospective tenants – for free.
$3,990/mo
Rent Zestimate®
Refinance and save
$4,478/mo
Est. payment
Refinancing to a lower rate could help reduce your monthly payments and save thousands over the life of the loan.
$4,478/mo
Est. payment
Explore your selling options
Work with a Zillow partner agent
Leverage their expertise and Zillow's premium Showcase listings to get your home seen by more buyers.
Get startedList with your own agent
Get your home in front of millions of buyers by listing it on Zillow.
Learn how to do itSell it yourself
Take full control of how buyers see your home on Zillow by listing For Sale by Owner (FSBO).
List your homeWhat's special
Massive walk-in closetsOversized lotLuxurious garden tubThree-way split bedroom layoutSeparate showerSoaring high ceilings
Zillow last checked:
Listing updated:
Listed by:
Cleve Loveland 407-352-8118,
LOVELAND PROPERTIES 407-352-8118
Bought with:
Heidi Pfeffer-Morgan, 3511690
DALTON WADE INC
Source: Stellar MLS,MLS#: O6422593 Originating MLS: Orlando Regional
Originating MLS: Orlando Regional
Facts & features
Interior
Bedrooms & bathrooms
- Bedrooms: 5
- Bathrooms: 4
- Full bathrooms: 4
Rooms
- Room types: Attic, Bonus Room, Family Room, Living Room, Utility Room
Primary bedroom
- Features: Walk-In Closet(s)
- Level: First
- Area: 342 Square Feet
- Dimensions: 18x19
Bedroom 2
- Features: Built-in Closet
- Level: First
- Area: 180 Square Feet
- Dimensions: 12x15
Bedroom 3
- Features: Walk-In Closet(s)
- Level: First
- Area: 132 Square Feet
- Dimensions: 12x11
Bedroom 4
- Features: Walk-In Closet(s)
- Level: First
- Area: 204 Square Feet
- Dimensions: 12x17
Primary bathroom
- Features: Ceiling Fan(s)
- Level: First
- Area: 168 Square Feet
- Dimensions: 8x21
Bathroom 2
- Level: First
- Area: 90 Square Feet
- Dimensions: 10x9
Dining room
- Level: First
- Area: 182 Square Feet
- Dimensions: 13x14
Kitchen
- Level: First
- Area: 304 Square Feet
- Dimensions: 16x19
Laundry
- Level: First
- Area: 84 Square Feet
- Dimensions: 7x12
Living room
- Level: First
- Area: 506 Square Feet
- Dimensions: 22x23
Office
- Level: First
- Area: 165 Square Feet
- Dimensions: 11x15
Heating
- Electric
Cooling
- Central Air
Appliances
- Included: Dishwasher, Microwave, Refrigerator
- Laundry: Laundry Room
Features
- Cathedral Ceiling(s), Ceiling Fan(s), Primary Bedroom Main Floor, Split Bedroom, Stone Counters, Vaulted Ceiling(s)
- Flooring: Carpet, Ceramic Tile
- Doors: French Doors
- Has fireplace: No
Interior area
- Total structure area: 4,886
- Total interior livable area: 3,394 sqft
Property
Parking
- Total spaces: 4
- Parking features: Garage - Attached
- Attached garage spaces: 4
Features
- Levels: Two
- Stories: 2
- Patio & porch: Covered, Porch, Rear Porch
- Exterior features: Irrigation System
- Has private pool: Yes
- Pool features: In Ground
- Has spa: Yes
- Spa features: In Ground
- Waterfront features: Lake Privileges, Skiing Allowed
Lot
- Size: 0.57 Acres
- Dimensions: 119 x 214
- Features: Gentle Sloping, In County, Landscaped
- Residential vegetation: Mature Landscaping
Details
- Parcel number: 312226006000006100
- Zoning: R-3
- Special conditions: None
Construction
Type & style
- Home type: SingleFamily
- Architectural style: Contemporary,Ranch
- Property subtype: Single Family Residence
- Attached to another structure: Yes
Materials
- Block, Stucco
- Foundation: Slab
- Roof: Shingle
Condition
- New construction: No
- Year built: 1995
Utilities & green energy
- Electric: Photovoltaics Seller Owned
- Sewer: Septic Tank
- Water: Well
- Utilities for property: Cable Available
Community & HOA
Community
- Pet fee: $0 monthly
- Subdivision: AMBERHILL FIRST ADD
HOA
- Has HOA: Yes
- HOA fee: $65 monthly
- HOA name: Sentry Management
- HOA phone: 800-932-6636
Location
- Region: Clermont
Financial & listing details
- Price per square foot: $194/sqft
- Tax assessed value: $589,792
- Annual tax amount: $5,656
- Date on market: 7/6/2026
- Cumulative days on market: 6 days
- Listing terms: Cash,Conventional,FHA,VA Loan
- Ownership: Fee Simple
- Total actual rent: 0
- Road surface type: Paved, Asphalt
Price history
| Date | Event | Price |
|---|---|---|
| 7/31/2026 | Sold | $658,900-1.5%$194/sqft |
Source:  Stellar MLS #O6422593 Report a problem Stellar MLS #O6422593 Report a problem | ||
| 7/13/2026 | Pending sale | $668,900$197/sqft |
Source: Stellar MLS #O6422593 Report a problem | ||
| 7/6/2026 | Listed for sale | $668,900+69.3%$197/sqft |
Source: Stellar MLS #O6422593 Report a problem | ||
| 9/12/2016 | Sold | $395,000-1.2%$116/sqft |
Source: Public Record Report a problem | ||
| 8/9/2016 | Pending sale | $399,900$118/sqft |
Source: Coldwell Banker Tony Hubbard Realty #G4827886 Report a problem | ||
| 7/27/2016 | Price change | $399,900-3.6%$118/sqft |
Source: Coldwell Banker Tony Hubbard Realty #G4827886 Report a problem | ||
| 5/26/2016 | Price change | $415,000-4.6%$122/sqft |
Source: Coldwell Banker Tony Hubbard Realty #G4827886 Report a problem | ||
| 4/19/2016 | Price change | $435,000+1.2%$128/sqft |
Source: RE/MAX RESULTS #G4811810 Report a problem | ||
| 1/9/2016 | Price change | $430,000-3.3%$127/sqft |
Source: RE/MAX RESULTS #G4811810 Report a problem | ||
| 7/1/2015 | Price change | $444,900-6.3%$131/sqft |
Source: RE/MAX Results #G4811810 Report a problem | ||
| 4/28/2015 | Listed for sale | $475,000$140/sqft |
Source: RE/MAX RESULTS #G4811810 Report a problem | ||
Public tax history
| Year | Property taxes | Tax assessment |
|---|---|---|
| 2025 | $5,656 +2.6% | $408,410 +2.9% |
| 2024 | $5,513 +5.8% | $396,900 +3% |
| 2023 | $5,212 +5.6% | $385,340 +3% |
| 2022 | $4,936 +0.4% | $374,120 +3% |
| 2021 | $4,917 +0.6% | $363,226 +1.4% |
| 2020 | $4,889 -2.8% | $358,212 +2.3% |
| 2019 | $5,028 +4.1% | $350,159 +1.9% |
| 2018 | $4,831 | $343,631 +2.1% |
| 2017 | $4,831 +2.3% | $336,564 +8.9% |
| 2016 | $4,723 -5.4% | $308,927 +1.6% |
| 2015 | $4,994 +42.2% | $304,041 +27.7% |
| 2014 | $3,512 +21.9% | $238,140 +1.5% |
| 2013 | $2,880 +0.9% | $234,621 +1.7% |
| 2012 | $2,856 -5.2% | $230,700 -4.4% |
| 2011 | $3,013 -6.8% | $241,444 -4.3% |
| 2010 | $3,235 +3.3% | $252,354 +2.7% |
| 2009 | $3,131 +0.2% | $245,720 +0.1% |
| 2008 | $3,124 -2.8% | $245,475 +3% |
| 2007 | $3,213 -5.6% | $238,326 +2.5% |
| 2006 | $3,403 +2.3% | $232,514 +3% |
| 2005 | $3,325 +2.9% | $225,742 |
| 2004 | $3,231 -1.2% | -- |
| 2003 | $3,271 +12% | $220,242 +4.9% |
| 2002 | $2,920 | $210,041 +1.6% |
| 2001 | $2,920 +3.8% | $206,734 +3% |
| 2000 | $2,814 | $200,764 |
Find assessor info on the county website
Neighborhood: 34711
Nearby homes
- $824,5004 bd4 ba3.9k sqft12108 Garnet Dr, Clermont, FL 34711Off Market
- $609,0003 bd3 ba2.6k sqft12802 Amber Ave, Clermont, FL 34711Sold
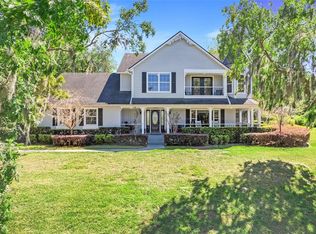
- $550,0004 bd4 ba3.5k sqft12740 Amber Ave, Clermont, FL 34711Sold

- $466,4004 bd3 ba2.1k sqft12113 Topaz St, Clermont, FL 34711Off Market
- $465,0004 bd2 ba1.7k sqft12125 Topaz St, Clermont, FL 34711Sold
- $517,8005 bd3 ba2k sqft12810 Amber Ave, Clermont, FL 34711Off Market
- $730,8005 bd3 ba5.6k sqft12100 Garnet Dr, Clermont, FL 34711Off Market
- $580,3003 bd2 ba3.3k sqft12119 Garnet Dr, Clermont, FL 34711Off Market
Nearby schools
GreatSchools rating
- 7/10Lost Lake Elementary SchoolGrades: PK-5Distance: 1.3 mi
- 8/10East Ridge Middle SchoolGrades: 6-8Distance: 1.8 mi
- 5/10East Ridge High SchoolGrades: 9-12Distance: 2 mi
Get a cash offer in 3 minutes
Find out how much your home could sell for in as little as 3 minutes with a no-obligation cash offer.
Estimated market value
$658,900
Get a cash offer in 3 minutes
Find out how much your home could sell for in as little as 3 minutes with a no-obligation cash offer.
Estimated market value
$658,900
- Florida
- Lake County
- Clermont
- 34711
- 12114 GARNET DRIVE
Nearby cities
Nearby zip codes
Other Clermont Topics
