Some homes check every box. Others offer something that simply can't be recreated.
Nestled behind the gates of Creekside on an oversized, heavily treed creek lot, this custom LionsGate home offers the privacy, beauty, and peaceful setting that today's buyers are searching for but rarely find. From the moment you walk through the front door, soaring ceilings and dramatic walls of windows frame breathtaking views of the mature trees and tranquil creek, creating a connection to nature that makes this home feel truly special.
Designed for both everyday living and unforgettable entertaining, the open floor plan features four spacious bedrooms, three full baths, three living areas, and a beautifully appointed kitchen with granite countertops, stainless steel appliances, custom cabinetry, abundant storage, and an oversized island that naturally becomes the heart of the home. The private downstairs primary suite is the perfect retreat, complete with a spa-inspired bath, soaking tub, separate shower, and generous walk-in closet.
Upstairs, family and guests will enjoy spacious secondary bedrooms, a large game room, and a dry bar, creating the perfect space for movie nights, celebrations, and making lifelong memories. The home also includes the convenience of a dedicated electric vehicle charging station, making it easy to keep your Tesla or other EV charged and ready to go.
Homes offering this level of privacy, mature trees, oversized creek lot, custom craftsmanship, and gated community living rarely become available. If you've been waiting for a home that feels like a private retreat while remaining close to everything, this is one you simply have to experience in person.
Sold
Price Unknown
12114 Jackson Creek Dr, Dallas, TX 75243
4beds
2,747sqft
Single Family Residence
Built in 2012
0.27 Acres Lot
$548,300 Zestimate®
$--/sqft
$3,519 Estimated rent
Home value
$548,300
$521,000 - $576,000
$3,519/mo
Zestimate® history
Owner options
List your home for rent
$3,519/mo
Rent Zestimate®
Find your next renter with Zillow Rental Manager. Plus, with online applications, you can quickly screen prospective tenants – for free.
$3,519/mo
Rent Zestimate®
Refinance and save
$960/mo
Est. payment
Refinancing to a lower rate could help reduce your monthly payments and save thousands over the life of the loan.
$960/mo
Est. payment
Explore your selling options
Work with a Zillow partner agent
Leverage their expertise and Zillow's premium Showcase listings to get your home seen by more buyers.
Get startedList with your own agent
Get your home in front of millions of buyers by listing it on Zillow.
Learn how to do itSell it yourself
Take full control of how buyers see your home on Zillow by listing For Sale by Owner (FSBO).
List your homeWhat's special
Open floor planDramatic walls of windowsStainless steel appliancesFour spacious bedroomsGranite countertopsGenerous walk-in closetSoaking tub
Zillow last checked:
Listing updated:
Listed by:
GP Theriot IV 0817775 214-789-5888,
eXp Realty LLC 888-519-7431
Bought with:
Katherine Tait, 0824046
Monument Realty
Source: NTREIS,MLS#: 21314229
Facts & features
Interior
Bedrooms & bathrooms
- Bedrooms: 4
- Bathrooms: 4
- Full bathrooms: 3
- 1/2 bathrooms: 1
Primary bedroom
- Features: Built-in Features, Ceiling Fan(s), Dual Sinks, En Suite Bathroom, Garden Tub/Roman Tub, Sitting Area in Primary, Separate Shower, Walk-In Closet(s)
- Level: First
- Dimensions: 14 x 16
Bedroom
- Features: Ceiling Fan(s), Walk-In Closet(s)
- Level: Second
- Dimensions: 11 x 11
Bedroom
- Features: Ceiling Fan(s), Walk-In Closet(s)
- Level: Second
- Dimensions: 11 x 14
Bedroom
- Features: Ceiling Fan(s)
- Level: Second
- Dimensions: 13 x 13
Primary bathroom
- Features: Dual Sinks, En Suite Bathroom, Garden Tub/Roman Tub, Sitting Area in Primary, Separate Shower
- Level: First
- Dimensions: 10 x 10
Breakfast room nook
- Features: Eat-in Kitchen
- Level: First
- Dimensions: 14 x 8
Dining room
- Level: First
- Dimensions: 11 x 11
Family room
- Features: Ceiling Fan(s)
- Level: Second
- Dimensions: 14 x 23
Other
- Level: Ninth
- Dimensions: 9 x 6
Half bath
- Level: First
- Dimensions: 4 x 6
Half bath
- Level: First
- Dimensions: 5 x 10
Kitchen
- Features: Breakfast Bar, Built-in Features, Eat-in Kitchen, Kitchen Island, Pantry, Stone Counters
- Level: First
- Dimensions: 14 x 15
Laundry
- Features: Built-in Features
- Level: First
- Dimensions: 6 x 10
Living room
- Features: Ceiling Fan(s), Fireplace
- Level: First
- Dimensions: 11 x 19
Living room
- Features: Ceiling Fan(s)
- Level: Second
- Dimensions: 0 x 0
Office
- Level: First
- Dimensions: 11 x 12
Storage room
- Level: Second
- Dimensions: 7 x 9
Heating
- Central, Fireplace(s), Natural Gas
Cooling
- Central Air, Ceiling Fan(s), Electric
Appliances
- Included: Convection Oven, Dishwasher, Electric Oven, Gas Cooktop, Disposal, Gas Water Heater, Microwave, Tankless Water Heater, Wine Cooler
- Laundry: Washer Hookup, Dryer Hookup, Laundry in Utility Room
Features
- Built-in Features, Decorative/Designer Lighting Fixtures, Eat-in Kitchen, High Speed Internet, Kitchen Island, Pantry, Cable TV, Vaulted Ceiling(s), Walk-In Closet(s), Wired for Sound
- Flooring: Carpet, Ceramic Tile, Laminate
- Has basement: No
- Number of fireplaces: 1
- Fireplace features: Gas Log, Gas Starter, Living Room, Stone
Interior area
- Total interior livable area: 2,747 sqft
Property
Parking
- Total spaces: 2
- Parking features: Door-Multi, Driveway, Garage Faces Front, Garage, Garage Door Opener, Inside Entrance, Kitchen Level, Lighted
- Attached garage spaces: 2
Features
- Levels: Two
- Stories: 2
- Patio & porch: Patio, Covered
- Exterior features: Lighting, Outdoor Living Area, Rain Gutters
- Pool features: None
- Fencing: Fenced,Wood,Wrought Iron
Lot
- Size: 0.27 Acres
- Features: Greenbelt, Interior Lot, Subdivision, Few Trees
Details
- Parcel number: 008440000B0040000
Construction
Type & style
- Home type: SingleFamily
- Architectural style: Traditional,Detached
- Property subtype: Single Family Residence
Materials
- Brick
- Foundation: Slab
- Roof: Composition
Condition
- Year built: 2012
Utilities & green energy
- Sewer: Public Sewer
- Water: Public
- Utilities for property: Natural Gas Available, Sewer Available, Separate Meters, Water Available, Cable Available
Community & HOA
Community
- Features: Gated, Sidewalks
- Security: Security System, Gated Community, Smoke Detector(s)
- Subdivision: Creekside
HOA
- Has HOA: Yes
- Services included: All Facilities, Maintenance Grounds, Maintenance Structure
- HOA fee: $960 annually
- HOA name: Creekside At Lh Hoa-Advanced Assoc Mngmt Inc
- HOA phone: 972-248-2238
Location
- Region: Dallas
Financial & listing details
- Tax assessed value: $618,010
- Annual tax amount: $14,450
- Date on market: 7/8/2026
- Cumulative days on market: 120 days
Price history
| Date | Event | Price |
|---|---|---|
| 7/31/2026 | Sold | -- |
Source: NTREIS #21314229 Report a problem | ||
| 7/24/2026 | Pending sale | $550,000$200/sqft |
Source: NTREIS #21314229 Report a problem | ||
| 7/15/2026 | Contingent | $550,000$200/sqft |
Source: NTREIS #21314229 Report a problem | ||
| 7/8/2026 | Listed for sale | $550,000-8.3%$200/sqft |
Source: NTREIS #21314229 Report a problem | ||
| 6/9/2026 | Listing removed | $599,900$218/sqft |
Source: NTREIS #21179643 Report a problem | ||
| 5/10/2026 | Price change | $599,900-1.5%$218/sqft |
Source: NTREIS #21179643 Report a problem | ||
| 2/13/2026 | Listed for sale | $609,000-3.3%$222/sqft |
Source: NTREIS #21179643 Report a problem | ||
| 8/23/2025 | Listing removed | $629,900$229/sqft |
Source: NTREIS #20920165 Report a problem | ||
| 8/5/2025 | Price change | $629,900-1.6%$229/sqft |
Source: NTREIS #20920165 Report a problem | ||
| 5/7/2025 | Listed for sale | $639,900+16.4%$233/sqft |
Source: NTREIS #20920165 Report a problem | ||
| 9/20/2021 | Sold | -- |
Source: NTREIS #14596826 Report a problem | ||
| 8/25/2021 | Pending sale | $549,900$200/sqft |
Source: NTREIS #14596826 Report a problem | ||
| 7/16/2021 | Price change | $549,900-1.6%$200/sqft |
Source: NTREIS #14596826 Report a problem | ||
| 6/10/2021 | Listed for sale | $559,000$203/sqft |
Source: NTREIS #14596826 Report a problem | ||
Public tax history
| Year | Property taxes | Tax assessment |
|---|---|---|
| 2025 | $5,838 +9.6% | $618,010 +14.8% |
| 2024 | $5,329 -22.7% | $538,120 |
| 2023 | $6,893 -3.4% | $538,120 |
| 2022 | $7,132 +63.3% | $538,120 +37% |
| 2021 | $4,367 -1.9% | $392,740 |
| 2020 | $4,449 -0.3% | $392,740 +0.2% |
| 2019 | $4,463 -0.2% | $391,970 |
| 2018 | $4,472 -45.2% | $391,970 +10.5% |
| 2017 | $8,165 0% | $354,580 |
| 2016 | $8,165 +10% | $354,580 +0.5% |
| 2015 | $7,423 | $352,970 +9.9% |
| 2014 | $7,423 | $321,040 |
| 2013 | -- | -- |
| 2012 | -- | -- |
| 2011 | -- | -- |
| 2010 | -- | -- |
| 2009 | -- | -- |
| 2008 | -- | -- |
Find assessor info on the county website
Neighborhood: 75243
Nearby homes
- $600,2004 bd2 ba2.6k sqft12110 Jackson Creek Dr, Dallas, TX 75243Off Market
- $677,6004 bd4 ba3.3k sqft12118 Jackson Creek Dr, Dallas, TX 75243Off Market

- $--4 bd4 ba3.4k sqft12106 Jackson Creek Dr, Dallas, TX 75243Sold
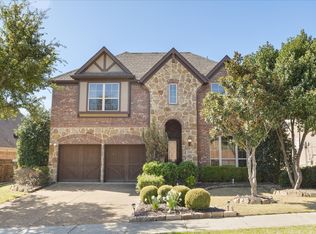
- $219,300-- bd-- ba-- sqft12016 Audelia Rd, Dallas, TX 75243Off Market
- $653,6004 bd3 ba3.4k sqft12122 Jackson Creek Dr, Dallas, TX 75243Off Market
- $611,5004 bd3 ba3k sqft12102 Jackson Creek Dr, Dallas, TX 75243Off Market
- $709,1004 bd3 ba3.7k sqft12125 Jackson Creek Dr, Dallas, TX 75243Off Market
- $674,2004 bd4 ba3.4k sqft12126 Jackson Creek Dr, Dallas, TX 75243Off Market
Nearby schools
GreatSchools rating
- 2/10Audelia Creek Elementary SchoolGrades: PK-6Distance: 0.5 mi
- 2/10Liberty Junior High School STEM AcademyGrades: 7-8Distance: 0.9 mi
- 4/10Berkner High SchoolGrades: 9-12Distance: 2.2 mi
Schools provided by the listing agent
- Elementary: Audelia Creek
- Middle: Lake Highlands,Liberty
- High: Berkner
- District: Richardson ISD
Source: NTREIS. This data may not be complete. We recommend contacting the local school district to confirm school assignments for this home.
Get a cash offer in 3 minutes
Find out how much your home could sell for in as little as 3 minutes with a no-obligation cash offer.
Estimated market value
$548,300
Get a cash offer in 3 minutes
Find out how much your home could sell for in as little as 3 minutes with a no-obligation cash offer.
Estimated market value
$548,300
- Texas
- Dallas County
- Dallas
- 75243
- 12114 Jackson Creek Dr
Nearby cities
Nearby neighborhoods
Nearby zip codes
Other Dallas Topics
