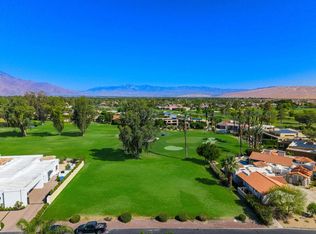
12114 Turnberry Dr, Rancho Mirage, CA 92270
Home value
$3,263,900
$2.77M - $3.88M
$13,776/mo
Owner options
$13,776/mo
Rent Zestimate®
Find your next renter with Zillow Rental Manager. Plus, with online applications, you can quickly screen prospective tenants – for free.
$13,776/mo
Rent Zestimate®
$17,610/mo
Est. payment
Refinancing to a lower rate could help reduce your monthly payments and save thousands over the life of the loan.
$17,610/mo
Est. payment
Explore your selling options
Work with a Zillow partner agent
Leverage their expertise and Zillow's premium Showcase listings to get your home seen by more buyers.
Get startedList with your own agent
Get your home in front of millions of buyers by listing it on Zillow.
Learn how to do itSell it yourself
Take full control of how buyers see your home on Zillow by listing For Sale by Owner (FSBO).
List your homeWhat's special
Zillow last checked:
Listing updated:
Katrina Bischoff DRE # 02202096 323-309-6923,
Carolwood Partners Inc. 310-623-3600
Summer Perry, DRE # 01882790
Compass
Facts & features
Interior
Bedrooms & bathrooms
- Bedrooms: 4
- Bathrooms: 6
- Full bathrooms: 4
- 3/4 bathrooms: 1
- 1/2 bathrooms: 1
Rooms
- Room types: Bar, Billiard Room, Breakfast, Breakfast Area, Den, Dressing Area, Formal Entry, Great Room, Guest-Maids Quarters, Dining Area, Patio Covered, Living Room, Library, Family Room, Patio Open, Powder, Walk-In Closet
Bedroom
- Features: Dressing Area, Walk-In Closet(s)
- Level: Lower,Main
Bathroom
- Features: Bidet, Double Vanity(s), Double Shower, Shower Stall, Tile, Travertine, Powder Room
Kitchen
- Features: Gourmet Kitchen
Heating
- Natural Gas, Forced Air, Zoned
Cooling
- Air Conditioning, Ceiling Fan(s), Dual, Central Air, Electric, Zoned
Appliances
- Included: Built-In And Free Standing, Indoor Grill, Built-In Gas, Convection Oven, Gas Cooktop, Double Oven, Free Standing Gas, Gas/Electric Range, Gas Grill, Microwave, Gas Oven, Warming Drawer, Bar Ice Maker, Barbeque, Dishwasher, Dryer, Freezer, Disposal, Exhaust Fan, Ice Maker, Refrigerator, Water Line to Refrigerator, Washer
- Laundry: Laundry Area, Gas Dryer Hookup, Gas Or Electric Dryer Hookup
Features
- Bar, Beamed Ceilings, Bidet, Built-in Features, Cathedral-Vaulted Ceilings, Crown Molding, Wired for Sound, Recessed Lighting, Wet Bar, Built-Ins, Ceiling Fan(s), Breakfast Area, Breakfast Counter / Bar, Breakfast Nook, Dining Area, Family Room, Formal Dining Rm, Eat-in Kitchen, Kitchen Island
- Flooring: Carpet, Stone, Ceramic Tile, Hardwood, Travertine, Tile, Wood
- Doors: Double Door Entry
- Windows: Awning, Custom Window Covering, Double Pane Windows, Drapes, Plantation Shutters, Blinds
- Has fireplace: No
- Fireplace features: None
Interior area
- Total structure area: 6,325
- Total interior livable area: 6,325 sqft
Property
Parking
- Total spaces: 3
- Parking features: Attached, Circular Driveway, Garage Door Opener, Driveway, Driveway - Combination, Garage Is Attached, Oversized, On Site, Private, Concrete
- Has attached garage: Yes
- Covered spaces: 3
- Has uncovered spaces: Yes
Accessibility
- Accessibility features: 2+ Access Exits
Features
- Levels: One
- Stories: 1
- Entry location: Main Level
- Patio & porch: Rock/Stone, Covered, Covered Porch, Tile
- Exterior features: Barbecue
- Has private pool: Yes
- Pool features: Gunite, Heated with Propane, In Ground, Private
- Spa features: In Ground, Heated, Heated with Gas
- Has view: Yes
- View description: Golf Course, Mountain(s), Pool, Panoramic
- Has water view: Yes
Lot
- Size: 0.52 Acres
- Features: Back Yard, Street Lighting, Lot-Level/Flat, On Golf Course
Details
- Additional structures: None
- Parcel number: 676340050
- Special conditions: Standard
Construction
Type & style
- Home type: SingleFamily
- Architectural style: Mediterranean
- Property subtype: Residential, Single Family Residence
Materials
- Combination
- Roof: Flat
Condition
- Year built: 2000
Utilities & green energy
- Sewer: In Street Paid, Holding Tank
Community & HOA
Community
- Features: Golf
- Security: Exterior Security Lights, Gated Community with Guard, Carbon Monoxide Detector(s), Smoke Detector(s), Prewired, Secured Community, Security Lights, Fire and Smoke Detection System, Alarm System
HOA
- Has HOA: Yes
- Services included: Security
- HOA fee: $609 monthly
Location
- Region: Rancho Mirage
Financial & listing details
- Price per square foot: $420/sqft
- Tax assessed value: $2,245,635
- Annual tax amount: $27,743
- Date on market: 10/11/2024
- Road surface type: Paved
Price history
| Date | Event | Price |
|---|---|---|
| 1/13/2025 | Sold | $2,655,000-10%$420/sqft |
Source: | ||
| 11/15/2024 | Contingent | $2,950,000$466/sqft |
Source: | ||
| 10/11/2024 | Listed for sale | $2,950,000-4.7%$466/sqft |
Source: | ||
| 6/18/2024 | Listing removed | -- |
Source: | ||
| 3/17/2024 | Listed for sale | $3,095,000-7.9%$489/sqft |
Source: | ||
| 3/17/2024 | Listing removed | -- |
Source: | ||
| 1/17/2024 | Price change | $3,360,000-6.3%$531/sqft |
Source: | ||
| 10/5/2023 | Listed for sale | $3,585,000$567/sqft |
Source: | ||
Public tax history
| Year | Property taxes | Tax assessment |
|---|---|---|
| 2025 | $27,743 -1.6% | $2,245,635 +2% |
| 2024 | $28,185 -0.9% | $2,201,604 +2% |
| 2023 | $28,442 +1.5% | $2,158,436 +2% |
| 2022 | $28,011 +2.2% | $2,116,115 +2% |
| 2021 | $27,413 +5.6% | $2,074,623 +1% |
| 2020 | $25,966 +1.8% | $2,053,351 +2% |
| 2019 | $25,513 +1.9% | $2,013,090 +2% |
| 2018 | $25,031 +1.5% | $1,973,619 +2% |
| 2017 | $24,660 | $1,934,922 +2% |
| 2016 | $24,660 +7% | $1,896,983 +1.5% |
| 2015 | $23,055 +0.8% | $1,868,491 +2% |
| 2014 | $22,871 | $1,831,891 +0.5% |
| 2013 | -- | $1,823,613 +6% |
| 2012 | -- | $1,721,000 -1.8% |
| 2011 | -- | $1,752,802 +0.8% |
| 2010 | -- | $1,739,704 -0.2% |
| 2009 | -- | $1,743,839 +2% |
| 2008 | -- | $1,709,647 +2% |
| 2007 | -- | $1,676,126 +2% |
| 2006 | -- | $1,643,262 +2% |
| 2005 | -- | $1,611,042 +3.9% |
| 2003 | -- | $1,550,507 +2% |
| 2002 | -- | $1,520,106 +78.5% |
| 2001 | $9,509 +3.1% | $851,700 +2% |
| 2000 | $9,221 | $835,000 |
Neighborhood: 92270
Nearby homes
- $15,0005 bd6 ba4.7k sqft12112 Turnberry Dr, Rancho Mirage, CA 92270For Rent
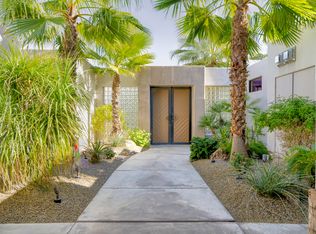
- $1,914,6004 bd4 ba3.6k sqft12163 Saint Andrews Dr, Rancho Mirage, CA 92270Off Market
- $2,195,6004 bd5 ba3.9k sqft12111 Turnberry Dr, Rancho Mirage, CA 92270Off Market
- $3,015,8005 bd8 ba7.2k sqft12161 Saint Andrews Dr, Rancho Mirage, CA 92270Off Market

- $1,849,8004 bd5 ba4.2k sqft12116 Turnberry Dr, Rancho Mirage, CA 92270Off Market
- $1,703,0002 bd3 ba3.5k sqft12110 Turnberry Dr, Rancho Mirage, CA 92270Off Market
- $1,888,6004 bd5 ba4.6k sqft12134 Saint Andrews Dr, Rancho Mirage, CA 92270Off Market
- $1,193,7004 bd3 ba3.2k sqft12135 Saint Andrews Dr, Rancho Mirage, CA 92270Off Market
Nearby schools
GreatSchools rating
- 4/10Rancho Mirage Elementary SchoolGrades: K-5Distance: 3.6 mi
- 4/10Nellie N. Coffman Middle SchoolGrades: 6-8Distance: 1.8 mi
- 6/10Rancho Mirage HighGrades: 9-12Distance: 2.2 mi
Get a cash offer in 3 minutes
- California
- Riverside County
- Rancho Mirage
- 92270
- 12114 Turnberry Dr