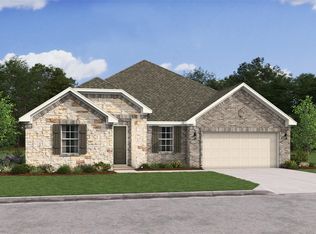
Welcome to St. Augustine Meadows in Mont Belvieu, TX offering K. Hovnanian's Looks. This two-story Cordoba home in our Classic Look offers 4 beds, 3.5 baths, and a 3-car garage. A welcoming foyer with a feature wall sets the tone, leading to an inviting island kitchen with pewter grey stacked cabinets and quartz counters. The kitchen flows into a great room featuring a high vaulted ceiling. The dining area provides access to a covered patio in the backyard. The private primary suite is a true retreat with a feature wall, large walk-in closet & spa-like bath. The home also includes a home office, Extra Suite with attached bath & versatile loft upstairs. St. Augustine Meadows is conveniently located with easy access to I-10 and Highway 146, and Highway 99. Mont Belvieu offers great shopping, dining, and entertainment! Zoned to Barbers Hill ISD. Save thousands of dollars every year with No MUD Tax. Offered by: K. Hovnanian of Houston II, L.L.C.
Pending
Price increase: $1K (7/1)
$459,210
12114 Upper Meadows Ave, Mont Belvieu, TX 77535
4beds
2,735sqft
Single Family Residence
Built in 2026
0.26 Acres Lot
$455,200 Zestimate®
$168/sqft
$38/mo HOA
What's special
Versatile loft upstairsHome officeLarge walk-in closetSpa-like bath
- 77 days |
- 44 |
- 0 |
Zillow last checked:
Listing updated:
Listed by:
Teri Walter 325-238-6645,
K. Hovnanian Homes
Source: HAR,MLS#: 8445844
Facts & features
Interior
Bedrooms & bathrooms
- Bedrooms: 4
- Bathrooms: 4
- Full bathrooms: 3
- 1/2 bathrooms: 1
Rooms
- Room types: Family Room, Game Room, Guest Suite, Utility Room
Primary bathroom
- Features: Full Secondary Bathroom Down, Half Bath, Primary Bath: Double Sinks, Primary Bath: Separate Shower, Primary Bath: Soaking Tub, Secondary Bath(s): Double Sinks, Secondary Bath(s): Shower Only, Secondary Bath(s): Tub/Shower Combo
Kitchen
- Features: Kitchen Island, Kitchen open to Family Room, Walk-in Pantry
Heating
- Natural Gas
Cooling
- Ceiling Fan(s), Electric
Appliances
- Included: Water Heater, Disposal, Double Oven, Electric Oven, Microwave, Gas Cooktop, Dishwasher
- Laundry: Electric Dryer Hookup, Gas Dryer Hookup, Washer Hookup
Features
- High Ceilings, Prewired for Alarm System, 2 Bedrooms Down, En-Suite Bath, Primary Bed - 1st Floor, Walk-In Closet(s)
- Flooring: Carpet, Tile
- Windows: Insulated/Low-E windows
Interior area
- Total structure area: 2,735
- Total interior livable area: 2,735 sqft
Property
Parking
- Total spaces: 3
- Parking features: Attached
- Attached garage spaces: 3
Features
- Stories: 2
- Patio & porch: Covered
- Exterior features: Sprinkler System
- Fencing: Back Yard
Lot
- Size: 0.26 Acres
- Dimensions: 80 x 140
- Features: Back Yard, Subdivided, 1/4 Up to 1/2 Acre
Details
- Parcel number: 529600048900500000600
Construction
Type & style
- Home type: SingleFamily
- Architectural style: Traditional
- Property subtype: Single Family Residence
Materials
- Batts Insulation, Brick, Cement Siding
- Foundation: Slab
- Roof: Composition
Condition
- New construction: Yes
- Year built: 2026
Details
- Builder name: K. Hovnanian Homes
Utilities & green energy
- Sewer: Public Sewer
- Water: Public
Green energy
- Green verification: HERS Index Score
- Energy efficient items: Attic Vents, Thermostat, HVAC
Community & HOA
Community
- Security: Prewired for Alarm System
- Subdivision: St. Augustine Meadows
HOA
- Has HOA: Yes
- HOA fee: $455 annually
Location
- Region: Mont Belvieu
Financial & listing details
- Price per square foot: $168/sqft
- Date on market: 6/2/2026
- Listing terms: Cash,Conventional,FHA,VA Loan
- Ownership: Full Ownership
- Road surface type: Concrete
Estimated market value
$455,200
$432,000 - $478,000
$3,111/mo
Price history
| Date | Event | Price |
|---|---|---|
| 7/20/2026 | Pending sale | $459,210$168/sqft |
Source:  HAR #8445844 Report a problem HAR #8445844 Report a problem | ||
| 7/1/2026 | Price change | $459,210+0.2%$168/sqft |
Source: HAR #8445844 Report a problem | ||
| 6/11/2026 | Price change | $458,210-1.1%$168/sqft |
Source:  K. Hovnanian Companies, LLC Report a problem K. Hovnanian Companies, LLC Report a problem | ||
| 6/10/2026 | Price change | $463,210+1.1%$169/sqft |
Source: K. Hovnanian Companies, LLC Report a problem | ||
| 6/9/2026 | Price change | $458,210-0.7%$168/sqft |
Source: HAR #8445844 Report a problem | ||
| 6/3/2026 | Price change | $461,210-8%$169/sqft |
Source: HAR #8445844 Report a problem | ||
| 5/30/2026 | Price change | $501,210-0.2%$183/sqft |
Source: K. Hovnanian Companies, LLC Report a problem | ||
| 5/21/2026 | Price change | $502,210+0.3%$184/sqft |
Source: K. Hovnanian Companies, LLC Report a problem | ||
| 4/17/2026 | Listed for sale | $500,750$183/sqft |
Source: K. Hovnanian Companies, LLC Report a problem | ||
Public tax history
Tax history is unavailable.
Monthly payment
Est. payment
Payment breakdown
Explore the cost of this home by adjusting the details. Changes won't be saved.Climate risks
Neighborhood: 77535
Nearby schools
GreatSchools rating
- 9/10Barbers Hill Int SouthGrades: 4-6Distance: 3.6 mi
- NAAlternative SchoolGrades: 7-12Distance: 3.6 mi
- 9/10Barbers Hill High SchoolGrades: 9-12Distance: 3.2 mi
Schools provided by the listing agent
- Elementary: Barbers Hill North Elementary School
- Middle: Barbers Hill North Middle School
- High: Barbers Hill High School
Source: HAR. This data may not be complete. We recommend contacting the local school district to confirm school assignments for this home.
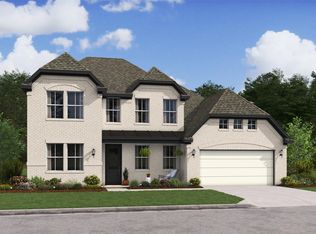
- $486,3704 bd4 ba2.7k sqft12111 Upper Meadows Ave, Mont Belvieu, TX 77535New Construction
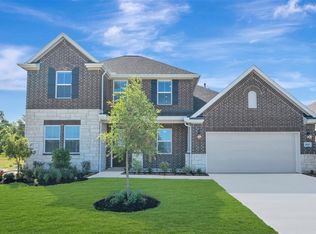
- $499,2704 bd4 ba2.7k sqft12014 Upper Meadows Ave, Mont Belvieu, TX 77535New Construction
- $492,9004 bd3 ba2.8k sqft12107 Upper Meadows Ave, Mont Belvieu, TX 77535Off Market

- $494,2004 bd4 ba2.7k sqft12114 Willow Way Ave, Mont Belvieu, TX 77535Off Market
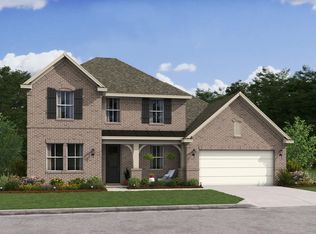
- $504,4005 bd4 ba3.1k sqft12115 Willow Way Ave, Mont Belvieu, TX 77535Off Market
- $492,4004 bd4 ba2.7k sqft12020 Willow Way Ave, Mont Belvieu, TX 77535Off Market
- $520,6004 bd3 ba2.8k sqft12118 Willow Way Ave, Mont Belvieu, TX 77535Off Market
- $484,7004 bd3 ba2.8k sqft12106 Willow Way Ave, Mont Belvieu, TX 77535Off Market
A local agent can set up tours, give advice and negotiate with sellers.
Similar homes
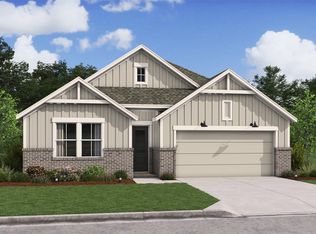
- $491,4104 bd3 ba2.5k sqft12107 Saint Augustine Dr, Mont Belvieu, TX 77535New Construction
 HAR
HAR - $486,3704 bd4 ba2.7k sqft12111 Upper Meadows Ave, Mont Belvieu, TX 77535New ConstructionHAR
- $499,2704 bd4 ba2.7k sqft12014 Upper Meadows Ave, Mont Belvieu, TX 77535New ConstructionHAR
- $496,4725 bd3 ba2.5k sqft12019 Old Fashion Cir, Mont Belvieu, TX 77535New Construction
 HAR
HAR - $516,4004 bd4 ba2.7k sqft12111 Saint Augustine Dr, Mont Belvieu, TX 77535New ConstructionHAR
- $512,6604 bd4 ba3.1k sqft12103 Upper Meadows Ave, Mont Belvieu, TX 77535New ConstructionHAR
- $497,3945 bd3 ba2.5k sqft11822 Old Fashion Cir, Mont Belvieu, TX 77535New ConstructionHAR
- $534,9704 bd4 ba2.7k sqft12119 Saint Augustine Dr, Mont Belvieu, TX 77535New ConstructionHAR
- from $432,9904 bd3 ba2.5k sqftWarren Plan, St. Augustine Meadows, N1rdgo Mont Belvieu, TX 77535New ConstructionK. Hovnanian Companies, LLC
- $536,5245 bd3 ba2.5k sqft12027 Old Fashion Circle Mont, Belvieu, TX 77535New ConstructionHAR
- from $474,9904 bd4 ba2.9k sqftAustin Plan, Grand Oaks, Mont Belvieu, TX 77535New ConstructionK. Hovnanian Companies, LLC
- $497,0515 bd3 ba2.5k sqft11402 Old Fashion Cir, Mont Belvieu, TX 77535New ConstructionHAR
- from $461,9905 bd5 ba3.3k sqftOak Hill IV Plan, River Ranch : Fairway Collection, Dayton, TX 77535New ConstructionLennar Homes
- from $390,9904 bd3 ba2.7k sqftMelrose II Plan, River Ranch : Fairway Collection, Dayton, TX 77535New ConstructionLennar Homes
- from $390,9904 bd4 ba2.6k sqftSomerset Plan, River Ranch : Fairway Collection, Dayton, TX 77535New ConstructionLennar Homes
- $447,9904 bd4 ba3.3k sqft9215 Boardwalk Shore Dr, Baytown, TX 77521New ConstructionHAR
- from $379,9905 bd4 ba3.2k sqftSteely Plan, River Ranch : Classic Collection, Dayton, TX 77535New ConstructionLennar Homes
- $454,9905 bd5 ba3.3k sqft5422 Kingfish Dr, Baytown, TX 77521New ConstructionHAR
- $523,0104 bd4 ba2.7k sqft12106 Saint Augustine Dr, Mont Belvieu, TX 77535New ConstructionK. Hovnanian Companies, LLC
- from $464,9904 bd4 ba3.3k sqftPikes Plan, Scotts Bend : Pinnacle Collection, Baytown, TX 77521New ConstructionVillage Builders
