Skip main navigation
Closed
  • $820,000

    12114 W Castle Dr, Mokena, IL 60448

    5beds
    5,038sqft
    Single Family Residence
    Built in 2000
    1.14 Acres Lot
    $852,100 Zestimate®
    $163/sqft
    $5,590 Estimated rent

    Home value

    $852,100

    $784,000 - $929,000

    $5,590/mo

    Zestimate® history
    Loading
    Loading...

    Owner options

    List your home for rent

    $5,590/mo

    Rent Zestimate®

    Find your next renter with Zillow Rental Manager. Plus, with online applications, you can quickly screen prospective tenants – for free.

    Learn more

    $5,590/mo

    Rent Zestimate®

    Refinance and save

    $5,889/mo

    Est. payment

    Refinancing to a lower rate could help reduce your monthly payments and save thousands over the life of the loan.

    See today's rates

    $5,889/mo

    Est. payment

    Explore your selling options

    Work with a Zillow partner agent

    Leverage their expertise and Zillow's premium Showcase listings to get your home seen by more buyers.

    Get started

    List with your own agent

    Get your home in front of millions of buyers by listing it on Zillow.

    Learn how to do it

    Sell it yourself

    Take full control of how buyers see your home on Zillow by listing For Sale by Owner (FSBO).

    List your home

    What's special

    Above ground poolBose surround sound systemLush landscapingSoaring ceilingsFlagstone pathwayTons of natural lightStriking curb appeal
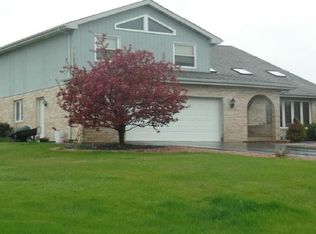

    Welcome Home! The moment you arrive you will notice the striking curb appeal and lush landscaping. Step inside this pristine 5 Bedroom, 4 bathroom two story home and prepare to be Wow'd. This home has been updated throughout the years. Kitchen has Quartz Countertops with an Island with seating for 12, Stainless Steel appliances, Solid Hickory Shaker Cabinets, Electric Cooktop (can easily be changed to gas) Pendant Lighting and loads of cabinet space. First floor laundry room with a family sized cubby system. The living room boasts tons of natural light, soaring ceilings, and fireplace. First floor bedroom and full bathroom. The primary suite is an oasis of its own with a renovated bathroom with marble countertops, walk in shower with two shower heads and four body sprayers w/ insulated outer wall, travertine wall tile and cobblestone flooring. The basement is an entertainment dream with a theater that seats 8, 80" flatscreen TV, Bose surround sound system. Game/craft area, Built-In Bunkbeds, family room, home gym and a full bathroom. The entertainment does not stop in the basement. Step outside to over an acre of property that includes a new Unilock Paver patio with lighted steps and flagstone pathway and gazebo, above ground pool and a King Kong Castle Supersized Rainbow Playset. All that is left to do is move in and enjoy.

    Zillow last checked:

    Listing updated:

    Listing courtesy of:

    Elizabeth Avila 708-337-0820,

    Oak Leaf Realty

    Bought with:

    Amir Henein

    Charles Rutenberg Realty of IL

    Source: MRED as distributed by MLS GRID,MLS#: 12399710MLS Logo

    Facts & features

    Interior

    Bedrooms & bathrooms
    • Bedrooms: 5
    • Bathrooms: 4
    • Full bathrooms: 4
    Primary bedroom
    • Features: Flooring (Carpet), Bathroom (Full)
    • Level: Second
    • Area: 304 Square Feet
    • Dimensions: 16X19
    Bedroom 2
    • Features: Flooring (Carpet)
    • Level: Second
    • Area: 144 Square Feet
    • Dimensions: 12X12
    Bedroom 3
    • Features: Flooring (Carpet)
    • Level: Second
    • Area: 132 Square Feet
    • Dimensions: 12X11
    Bedroom 4
    • Level: Second
    • Area: 120 Square Feet
    • Dimensions: 12X10
    Bedroom 5
    • Level: Main
    • Area: 168 Square Feet
    • Dimensions: 14X12
    Dining room
    • Features: Flooring (Hardwood)
    • Level: Main
    • Area: 144 Square Feet
    • Dimensions: 12X12
    Exercise room
    • Level: Basement
    • Area: 252 Square Feet
    • Dimensions: 18X14
    Family room
    • Level: Basement
    • Area: 143 Square Feet
    • Dimensions: 11X13
    Kitchen
    • Features: Kitchen (Eating Area-Breakfast Bar, Island, Pantry-Closet, Updated Kitchen), Flooring (Hardwood)
    • Level: Main
    • Area: 266 Square Feet
    • Dimensions: 14X19
    Laundry
    • Level: Main
    • Area: 78 Square Feet
    • Dimensions: 6X13
    Living room
    • Features: Flooring (Carpet)
    • Level: Main
    • Area: 285 Square Feet
    • Dimensions: 19X15
    Office
    • Level: Main
    • Area: 156 Square Feet
    • Dimensions: 12X13
    Other
    • Level: Basement
    • Area: 238 Square Feet
    • Dimensions: 14X17
    Walk in closet
    • Level: Second
    • Area: 112 Square Feet
    • Dimensions: 7X16
    Heating
    • Natural Gas
    Cooling
    • Central Air
    Appliances
    • Included: Microwave, Dishwasher, Refrigerator, Washer, Dryer, Disposal, Stainless Steel Appliance(s), Cooktop, Oven
    • Laundry: In Unit
    Features
    • Basement: Finished,Rec/Family Area,Sleeping Area,Full
    • Number of fireplaces: 1
    • Fireplace features: Family Room
    Interior area
    • Total structure area: 5,038
    • Total interior livable area: 5,038 sqft
    • Finished area below ground: 1,678

    Property

    Parking
    • Total spaces: 3
    • Parking features: Concrete, On Site, Attached, Garage
    • Attached garage spaces: 3
    Accessibility
    • Accessibility features: No Disability Access
    Features
    • Stories: 2
    Lot
    • Size: 1.14 Acres
    • Dimensions: 254X184.77X278.89X185.77
    Details
    • Parcel number: 1508012010050000
    • Special conditions: None

    Construction

    Type & style
    • Home type: SingleFamily
    • Property subtype: Single Family Residence
    Materials
    • Vinyl Siding, Brick
    Condition
    • New construction: No
    • Year built: 2000

    Utilities & green energy

    • Sewer: Septic Tank
    • Water: Well

    Community & neighborhood

    Location
    • Region: Mokena

    HOA & financial

    HOA
    • Services included: None

    Other

    Other facts
    • Listing terms: Conventional
    • Ownership: Fee Simple

    Price history

    DateEventPrice
    7/28/2025Sold$820,000+0.6%$163/sqft
    Source: MRED as distributed by MLS GRID #12399710 Report a problem
    6/23/2025Contingent$815,000$162/sqft
    Source: MRED as distributed by MLS GRID #12399710 Report a problem
    6/21/2025Listed for sale$815,000+4.9%$162/sqft
    Source: MRED as distributed by MLS GRID #12399710 Report a problem
    7/24/2024Listing removed--
    Source: MRED as distributed by MLS GRID #12019868 Report a problem
    5/17/2024Contingent$777,000$154/sqft
    Source: MRED as distributed by MLS GRID #12019868 Report a problem
    5/15/2024Price change$777,000-0.4%$154/sqft
    Source: MRED as distributed by MLS GRID #12019868 Report a problem
    5/8/2024Price change$779,900-1.3%$155/sqft
    Source: MRED as distributed by MLS GRID #12019868 Report a problem
    4/30/2024Price change$790,000-0.6%$157/sqft
    Source: MRED as distributed by MLS GRID #12019868 Report a problem
    4/8/2024Listed for sale$795,000+2.6%$158/sqft
    Source: MRED as distributed by MLS GRID #12019868 Report a problem
    6/26/2023Listing removed--
    Source: MRED as distributed by MLS GRID #11809721 Report a problem
    6/16/2023Listed for sale$775,000+1622.2%$154/sqft
    Source: MRED as distributed by MLS GRID #11809721 Report a problem
    7/19/2000Sold$45,000$9/sqft
    Source: Public Record Report a problem

    Public tax history

    YearProperty taxesTax assessment
    2024$12,088 +3.4%$183,417 +9.7%
    2023$11,695 +7.3%$167,198 +8.6%
    2022$10,900 +5.6%$154,028 +6.3%
    2021$10,318 +3.2%$144,858 +3.7%
    2020$10,002 +4.8%$139,689 +3.2%
    2019$9,544 +2.8%$135,358 +3.6%
    2018$9,284 +4.9%$130,692 +3%
    2017$8,850 +1.9%$126,935 +2.8%
    2016$8,683 +2.4%$123,537 +3.3%
    2015$8,480 $119,648 +1.2%
    2014$8,480 +2.2%$118,171 -1.3%
    2013$8,294 +1.1%$119,764 -5.5%
    2012$8,201 +1.3%$126,735 -5.5%
    2011$8,099 +1.9%$134,111 -5%
    2010$7,949 +2.9%$141,170 -2.5%
    2009$7,728 +2.3%$144,790
    2008$7,557 $144,790 +3.5%
    2007-- $139,893 +10%
    2006$6,932 +3.9%$127,175 +9.5%
    2005$6,671 +3.6%$116,141 +8%
    2004$6,441 +3.8%$107,538 +8%
    2003$6,202 -4.6%$99,572
    2002$6,500 +6.9%$99,572 +9%
    2001$6,079 $91,351

    Find assessor info on the county website

    Neighborhood: 60448

    Nearby schools

    GreatSchools rating
    Schools provided by the listing agent
    • District: 159

    Source: MRED as distributed by MLS GRID. This data may not be complete. We recommend contacting the local school district to confirm school assignments for this home.

    Get a cash offer in 3 minutes
    Find out how much your home could sell for in as little as 3 minutes with a no-obligation cash offer.
    Estimated market value
    $852,100
    Get a cash offer in 3 minutes
    Find out how much your home could sell for in as little as 3 minutes with a no-obligation cash offer.
    Estimated market value
    $852,100