Skip main navigation
For sale
  • Price cut: $15.1K (8/4)
    $509,900

    12115 Aqueduct Rd SE, Albuquerque, NM 87123

    3beds
    2,569sqft
    : 
    $3,389/mo
    Get pre-qualified
    Single Family Residence
    Built in 2013
    5,662 Square Feet Lot
    $500,200 Zestimate®
    $198/sqft
    $26/mo HOA

    What's special

    Gas log fireplacePrivate officeSandia mountain viewsSeparate showerGarden tubTile flooring throughoutCovered patio
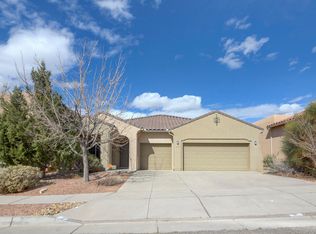
    Must see house! Welcome to this beautiful single-story home in Volterra, just minutes from Kirtland Air Force Base, Sandia National Laboratories, I-40, and Albuquerque Sunport. Filled with natural light from abundant windows and solar tubes, the open floor plan features a spacious kitchen with granite countertops, center island, pantry, tall cabinets, and all appliances included. Tile flooring throughout means no carpet. Offering 3 bedrooms, all with walk-in closets, plus a private office. The primary suite includes double sinks, a garden tub, separate shower, and walk-in closet. Enjoy refrigerated air, a gas log fireplace, tankless water heater, low utility costs, covered patio, open space in front and behind, Sandia Mountain views, and nearby community walking trails.
    26 days
    |
    727
    |
    27
    |

    Zillow last checked:

    Listing updated:

    Listed by:

    Venturi Realty Group 505-448-8888,

    Real Broker, LLC 505-448-8888

    Source: SWMLS,MLS#: 1107321MLS Logo

      Facts & features

      Interior

      Bedrooms & bathrooms
      • Bedrooms: 3
      • Bathrooms: 2
      • Full bathrooms: 2
      Primary bedroom
      • Level: Main
      • Area: 264.24
      • Dimensions: 19.33 x 13.67
      Bedroom 2
      • Level: Main
      • Area: 167.7
      • Dimensions: 12.9 x 13
      Bedroom 3
      • Level: Main
      • Area: 181.8
      • Dimensions: 12.83 x 14.17
      Dining room
      • Level: Main
      • Area: 202.14
      • Dimensions: 12.9 x 15.67
      Family room
      • Level: Main
      • Area: 365.24
      • Dimensions: 20.67 x 17.67
      Kitchen
      • Level: Main
      • Area: 126.17
      • Dimensions: 13.17 x 9.58
      Living room
      • Level: Main
      • Area: 120.52
      • Dimensions: 12.58 x 9.58
      Living room
      • Description: Sittig Area
      • Level: Main
      • Area: 172.62
      • Dimensions: Sittig Area
      Office
      • Description: Hallway Office
      • Level: Main
      • Area: 121.98
      • Dimensions: Hallway Office
      Heating
      • Central, Forced Air
      Cooling
      • Refrigerated
      Appliances
      • Included: Built-In Gas Range, Dryer, Dishwasher, Disposal, Microwave, Refrigerator, Self Cleaning Oven, Washer
      • Laundry: Washer Hookup, Electric Dryer Hookup, Gas Dryer Hookup
      Features
      • Dual Sinks, Garden Tub/Roman Tub, Home Office, Kitchen Island, Multiple Living Areas, Main Level Primary, Pantry, Skylights, Separate Shower, Water Closet(s), Walk-In Closet(s)
      • Flooring: Tile
      • Windows: Double Pane Windows, Insulated Windows, Skylight(s)
      • Has basement: No
      • Number of fireplaces: 1
      • Fireplace features: Gas Log
      Interior area
      • Total structure area: 2,569
      • Total interior livable area: 2,569 sqft

      Property

      Parking
      • Total spaces: 2
      • Parking features: Attached, Finished Garage, Garage, Garage Door Opener
      • Attached garage spaces: 2
      Features
      • Levels: One
      • Stories: 1
      • Patio & porch: Covered, Patio
      • Exterior features: Private Yard, Sprinkler/Irrigation
      • Fencing: Wall
      • Has view: Yes
      Lot
      • Size: 5,662 Square Feet
      • Features: Views, Xeriscape
      • Residential vegetation: Grassed
      Details
      • Parcel number: 102205515809733511
      • Zoning description: R-1B*

      Construction

      Type & style
      • Home type: SingleFamily
      • Architectural style: Custom,Spanish/Mediterranean
      • Property subtype: Single Family Residence
      Materials
      • Frame, Stucco
      • Roof: Tile
      Condition
      • Resale
      • New construction: No
      • Year built: 2013
      Details
      • Builder name: Pulte Homes

      Utilities & green energy

      • Electric: None
      • Sewer: Public Sewer
      • Water: Public
      • Utilities for property: Cable Connected, Electricity Connected, Natural Gas Connected, Phone Available, Sewer Connected
      Green energy
      • Energy generation: Solar
      • Water conservation: Water-Smart Landscaping

      Community & HOA

      Community
      • Subdivision: Juan Tabo Hills
      HOA
      • Has HOA: Yes
      • Services included: Common Areas
      • HOA fee: $78 quarterly
      Location
      • Region: Albuquerque

      Financial & listing details

      • Price per square foot: $198/sqft
      • Tax assessed value: $397,532
      • Annual tax amount: $6,879
      • Date on market: 7/15/2026
      • Cumulative days on market: 27 days
      • Listing terms: Cash,Conventional,FHA,VA Loan
      • Road surface type: Paved

        Estimated market value

        $500,200

        $475,000 - $525,000

        $3,203/mo

        Price history

        DateEventPrice
        8/4/2026Price change$509,900-2.9%$198/sqft
        Source: SWMLS #1107321 Report a problem
        7/15/2026Listed for sale$525,000+31.4%$204/sqft
        Source: SWMLS #1107321 Report a problem
        12/21/2021Sold--
        Source: SWMLS #219009_1002492 Report a problem
        10/16/2021Pending sale$399,500$156/sqft
        Source: SWMLS #1002492 Report a problem
        10/8/2021Listed for sale$399,500$156/sqft
        Source: SWMLS #1002492 Report a problem

        Public tax history

        YearProperty taxesTax assessment
        2025$6,879 -3.3%$132,497 +3%
        2024$7,114 +1.3%$128,639 +3%
        2023$7,024 +3.3%$124,892 +3%
        2022$6,798 -24.9%$121,255 +13.3%
        2021$9,047 +80.8%$107,056 +38.4%
        2020$5,005 $77,351 +3%
        2019-- $75,099
        2018$4,533 -5.4%$75,099 +3%
        2017$4,793 +3.9%$72,912 +6.1%
        2016$4,611 -93.1%$68,727 +3%
        2015$66,725 +1403.5%$66,725 +3%
        2014$4,438 $64,782 +3%
        2013$4,438 $62,895
        Find assessor info on the county website

        Monthly payment

        Est. payment

        Payment breakdown

        Explore the cost of this home by adjusting the details. Changes won't be saved.
        All calculations are estimates and provided by Zillow, Inc. for informational purposes only. Actual amounts may vary.
        HOA fees may include property taxes on listings classified as Co-Ops. Contact the listing agent and/or owner for fee details.
        See how much you could borrow to make a competitive offer.

        Climate risks

        Neighborhood: Tijeras Arroyo

        Getting around

        0 / 100
        Car-Dependent
        0 / 100
        No Nearby Transit
        44 / 100
        Somewhat Bikeable

        Nearby schools

        GreatSchools rating
        Schools provided by the listing agent
        • Elementary: Manzano Mesa
        • Middle: Van Buren
        • High: Highland

        Source: SWMLS. This data may not be complete. We recommend contacting the local school district to confirm school assignments for this home.

        A local agent can set up tours, give advice and negotiate with sellers.

        Browse local experts

        Similar homes