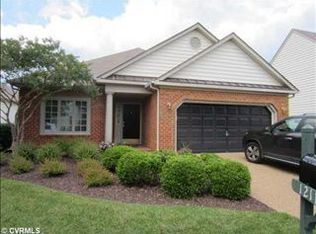
Welcome to all the benefits of a single family home with none of the hassle of a single family home! Located in the pristine neighborhood of Ashton Park in Wyndham, this single level home has been mindfully updated with timeless features. Pulling up to the home, you will love the lovely landscaping of this and all surrounding homes, creating a cohesively warm and inviting feel. Stepping through the front door, take in the lovely light and neutral flooring and open layout of the main living spaces. The first area you will find is the light and bright kitchen featuring white cabinetry, upgraded granite counters, and an easy-to-maintain stainless backsplash! You will love the attached morning room as well. From here, flow into the open great room and dining room areas. The dining room offers a large footprint for all of your entertaining needs and a beautiful chandelier to delineate the space. The great room offers a cozy gas fireplace vaulted ceiling, and easy access to our favorite room of the house - the heated and cooled sun room! This spacious and flexible area offers so much opportunity - from a family game night to a morning cup of coffee - you will find yourself spending so much time in this space. This room also offers access to the covered aggregate patio with a gas line for a direct hookup to a gas grill, extending the living space outdoors. Head down the hall, where you will fall in love with your owners retreat featuring those same beautiful floors, tons of natural light, en suite bath with large glass shower and two vanities, and a spacious walk-in closet. You will find 2 more well appointed bedrooms, another full bath, and a separate laundry room - giving this home everything you could want! The two car garage with room for storage is just the icing on the cake. Schedule your showing today!
Sold for $530,000
$530,000
12115 Ashton Park Dr, Glen Allen, VA 23059
3beds
2,058sqft
Condominium
Built in 1998
-- sqft lot
$548,400 Zestimate®
$258/sqft
$2,555 Estimated rent
Home value
$548,400
$521,000 - $576,000
$2,555/mo
Zestimate® history
Owner options
List your home for rent
$2,555/mo
Rent Zestimate®
Find your next renter with Zillow Rental Manager. Plus, with online applications, you can quickly screen prospective tenants – for free.
$2,555/mo
Rent Zestimate®
Refinance and save
$3,556/mo
Est. payment
Refinancing to a lower rate could help reduce your monthly payments and save thousands over the life of the loan.
$3,556/mo
Est. payment
Explore your selling options
Work with a Zillow partner agent
Leverage their expertise and Zillow's premium Showcase listings to get your home seen by more buyers.
Get startedList with your own agent
Get your home in front of millions of buyers by listing it on Zillow.
Learn how to do itSell it yourself
Take full control of how buyers see your home on Zillow by listing For Sale by Owner (FSBO).
List your homeWhat's special
Upgraded granite countersCovered aggregate patioOpen layoutOpen great roomGreat roomBeautiful floorsGas grill
Zillow last checked:
Listing updated:
Listed by:
Brad Ruckart (804)337-1422,
Keller Williams Realty,
Beth McCombs 804-389-5962,
Keller Williams Realty
Bought with:
Andy Givens, 0225214134
Long & Foster REALTORS
Source: CVRMLS,MLS#: 2410711 Originating MLS: Central Virginia Regional MLS
Originating MLS: Central Virginia Regional MLSFacts & features
Interior
Bedrooms & bathrooms
- Bedrooms: 3
- Bathrooms: 2
- Full bathrooms: 2
Primary bedroom
- Level: First
- Dimensions: 0 x 0
Bedroom 2
- Level: First
- Dimensions: 0 x 0
Bedroom 3
- Level: First
- Dimensions: 0 x 0
Dining room
- Level: First
- Dimensions: 0 x 0
Florida room
- Level: First
- Dimensions: 0 x 0
Other
- Description: Tub & Shower
- Level: First
Kitchen
- Level: First
- Dimensions: 0 x 0
Laundry
- Level: First
- Dimensions: 0 x 0
Living room
- Level: First
- Dimensions: 0 x 0
Heating
- Forced Air, Natural Gas
Cooling
- Central Air
Features
- Breakfast Area, Bay Window, Eat-in Kitchen, French Door(s)/Atrium Door(s), Fireplace, High Ceilings, Bath in Primary Bedroom, Main Level Primary, Cable TV, Walk-In Closet(s)
- Doors: French Doors
- Has basement: No
- Attic: Expandable,Walk-up
- Number of fireplaces: 1
- Fireplace features: Gas
Interior area
- Total interior livable area: 2,058 sqft
- Finished area above ground: 2,058
Property
Parking
- Total spaces: 2
- Parking features: Attached, Direct Access, Garage, Garage Door Opener
- Attached garage spaces: 2
Features
- Levels: One
- Stories: 1
- Exterior features: Sprinkler/Irrigation
- Pool features: None
Lot
- Size: 3.33 Acres
- Features: Level
- Topography: Level
Details
- Parcel number: 7397767061.039
- Zoning description: RTH
Construction
Type & style
- Home type: Condo
- Architectural style: Transitional
- Property subtype: Condominium
Materials
- Brick, Frame, HardiPlank Type
- Foundation: Slab
- Roof: Composition
Condition
- Resale
- New construction: No
- Year built: 1998
Utilities & green energy
- Sewer: Public Sewer
- Water: Public
Community & HOA
Community
- Subdivision: Ashton Park
HOA
- Has HOA: Yes
- Amenities included: Management
- Services included: Association Management, Common Areas, Maintenance Structure, Pool(s), Recreation Facilities, Trash
- HOA fee: $350 monthly
Location
- Region: Glen Allen
Financial & listing details
- Price per square foot: $258/sqft
- Tax assessed value: $443,700
- Annual tax amount: $3,771
- Date on market: 1/23/2026
- Ownership: Individuals
- Ownership type: Sole Proprietor
Price history
| Date | Event | Price |
|---|---|---|
| 6/10/2024 | Sold | $530,000+1%$258/sqft |
Source:  CVRMLS #2410711 Report a problem CVRMLS #2410711 Report a problem | ||
| 5/6/2024 | Pending sale | $525,000$255/sqft |
Source: CVRMLS #2410711 Report a problem | ||
| 5/2/2024 | Listed for sale | $525,000+66.1%$255/sqft |
Source: CVRMLS #2410711 Report a problem | ||
| 10/24/2008 | Sold | $316,000$154/sqft |
Source: Public Record Report a problem | ||
Public tax history
| Year | Property taxes | Tax assessment |
|---|---|---|
| 2025 | $4,338 +7.8% | $522,600 +10.4% |
| 2024 | $4,024 +6.7% | $473,400 +6.7% |
| 2023 | $3,771 +14% | $443,700 +14% |
| 2022 | $3,308 +8.1% | $389,200 +10.6% |
| 2021 | $3,062 | $351,900 |
| 2020 | $3,062 +2.1% | $351,900 |
| 2019 | $3,000 | $351,900 +2.1% |
| 2018 | $3,000 +108.7% | $344,800 +4.4% |
| 2017 | $1,437 -50% | $330,400 |
| 2016 | $2,874 +22.2% | $330,400 |
| 2015 | $2,352 | $330,400 +22.2% |
| 2014 | $2,352 | $270,400 |
| 2013 | -- | $270,400 |
| 2012 | -- | $270,400 -2.2% |
| 2011 | -- | $276,600 -10.5% |
| 2010 | -- | $308,900 -5.9% |
| 2009 | -- | $328,300 |
| 2008 | -- | -- |
| 2006 | -- | -- |
| 2005 | -- | -- |
| 2004 | -- | -- |
| 2003 | -- | -- |
| 2002 | -- | -- |
| 2001 | -- | $213,800 |
| 2000 | -- | $213,800 |
Find assessor info on the county website
Neighborhood: Wyndham
Nearby homes
- $519,6003 bd2 ba2.1k sqft5608 Ashton Park Ct, Glen Allen, VA 23059Off Market

- $513,9003 bd2 ba2.2k sqft5600 Ashton Park Ct, Glen Allen, VA 23059Off Market
- $517,4003 bd2 ba1.9k sqft12114 Ashton Park Dr, Glen Allen, VA 23059Off Market
- $581,1004 bd3 ba2.6k sqft12112 Ashton Park Dr, Glen Allen, VA 23059Off Market
- $559,5003 bd2 ba2.1k sqft12110 Ashton Park Dr, Glen Allen, VA 23059Sold
- $623,3005 bd3 ba2.6k sqft12120 Ashton Park Dr, Glen Allen, VA 23059Off Market
- $574,1005 bd2 ba2.6k sqft12120 Ashton Park Dr #0, Glen Allen, VA 23059Off Market
- $515,4003 bd2 ba1.9k sqft12116 Ashton Park Dr, Glen Allen, VA 23059Off Market
Nearby schools
GreatSchools rating
- 10/10Shady Grove Elementary SchoolGrades: PK-5Distance: 0.3 mi
- 8/10Short Pump Middle SchoolGrades: 6-8Distance: 1.7 mi
- 8/10Deep Run High SchoolGrades: 9-12Distance: 1.3 mi
Schools provided by the listing agent
- Elementary: Shady Grove
- Middle: Short Pump
- High: Deep Run
Source: CVRMLS. This data may not be complete. We recommend contacting the local school district to confirm school assignments for this home.
Get a cash offer in 3 minutes
Find out how much your home could sell for in as little as 3 minutes with a no-obligation cash offer.
Estimated market value
$548,400
Get a cash offer in 3 minutes
Find out how much your home could sell for in as little as 3 minutes with a no-obligation cash offer.
Estimated market value
$548,400
- Virginia
- Henrico County
- Glen Allen
- 23059
- Wyndham
- 12115 Ashton Park Dr
Nearby cities
Nearby neighborhoods
Nearby zip codes
Other Glen Allen Topics
