Skip main navigation
Off market
  • $319,800

    12115 Bannock St APT C, Westminster, CO 80234

    3beds
    1,334sqft
    Townhouse
    Built in 1975
    1,354 Square Feet Lot
    $319,800 Zestimate®
    $240/sqft
    $2,408 Estimated rent

    Home value

    $319,800

    $304,000 - $336,000

    $2,408/mo

    Zestimate® history
    Loading
    Loading...

    Owner options

    List your home for rent

    $2,408/mo

    Rent Zestimate®

    Find your next renter with Zillow Rental Manager. Plus, with online applications, you can quickly screen prospective tenants – for free.

    Learn more

    $2,408/mo

    Rent Zestimate®

    Refinance and save

    $2,322/mo

    Est. payment

    Refinancing to a lower rate could help reduce your monthly payments and save thousands over the life of the loan.

    See today's rates

    $2,322/mo

    Est. payment

    Explore your selling options

    Work with a Zillow partner agent

    Leverage their expertise and Zillow's premium Showcase listings to get your home seen by more buyers.

    Get started

    List with your own agent

    Get your home in front of millions of buyers by listing it on Zillow.

    Learn how to do it

    Sell it yourself

    Take full control of how buyers see your home on Zillow by listing For Sale by Owner (FSBO).

    List your home

    What's special

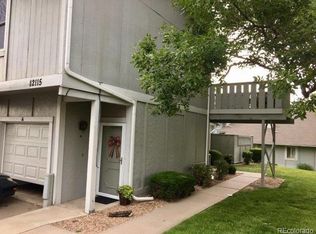
    Motivated sellers! Back on market due to failed buyer financing. Don't pass up this investment opportunity or starter home you can make your own! $405/month HOA fee covers total renovations to exterior siding, repainting (slate blue), home entryway, back patio, and upstairs balcony tentatively scheduled to begin in 2021, maintaining newly remodeled swimming pool, snow removal, lawn care, water, trash with garbage bin, and optional recycling bin. Home sold as-is with fully paid and transferrable home warrany valid through May 2021. Warranty covers repair and/or replacement of furnace, central air unit, water heater, washing machine, clothes dryer, refrigerator, and oven included with sale of the home. Attached private one-car garage along with 2 reserved, off-street parking spots. Prime location tucked into private neighborhood with easy access to everything. Open and spacious living area with rock fireplace. Updated bathrooms, including a fully remodeled master bathroom. Private patio off family room that opens to green space. Private covered deck right off master bedroom. Hardwood flooring. New 6-panel doors and upgraded windows throughout. Mature landscaping throughout property. Quick access to multiple area schools, parks and walking trails. Minutes away from multiple RTD Park-N-Rides, immediate access to I-25, and plenty of area restaurants. Schedule your appointment today!

    This property is not currently displayed as for sale or rent on Zillow. This may be different from what's on other websites or public sources.
    Facts & features

    Interior

    Bedrooms & bathrooms
    • Bedrooms: 3
    • Bathrooms: 3
    • Full bathrooms: 2
    • 1/2 bathrooms: 1
    Heating
    • Forced air
    Cooling
    • Central
    Appliances
    • Included: Dishwasher, Dryer, Range / Oven, Refrigerator, Washer
    Features
    • Ceiling Fan(s), Laminate Counters
    • Flooring: Carpet, Hardwood, Laminate, Linoleum / Vinyl
    • Has fireplace: Yes
    • Fireplace features: Wood Burning, Living Room
    Interior area
    • Total interior livable area: 1,334 sqft

    Property

    Parking
    • Total spaces: 1
    • Parking features: Garage - Attached
    Features
    • Exterior features: Other
    Lot
    • Size: 1,354 Square Feet
    Details
    • Parcel number: 0157334306020

    Construction

    Type & style
    • Home type: Townhouse
    Materials
    • Frame
    • Roof: Composition
    Condition
    • Year built: 1975

    Utilities & green energy

    • Water: Public

    Community & HOA

    HOA
    • Has HOA: Yes
    • Amenities included: Pool
    • Services included: Snow Removal, Trash, Maintenance Grounds, Water, Sewer, Maintenance Structure, Recycling
    • HOA fee: $405 monthly
    Location
    • Region: Westminster

    Financial & listing details

    • Price per square foot: $240/sqft
    • Tax assessed value: $313,000
    • Annual tax amount: $2,105

    Price history

    DateEventPrice
    3/11/2021Sold$238,000-0.8%$178/sqft
    Source: Public Record Report a problem
    10/26/2020Listing removed$240,000$180/sqft
    Source: Mb Beck & Associates Real Estate #4469887 Report a problem
    10/21/2020Price change$240,000-2%$180/sqft
    Source: Mb Beck & Associates Real Estate #4469887 Report a problem
    10/15/2020Pending sale$245,000$184/sqft
    Source: Mb Beck & Associates Real Estate #4469887 Report a problem
    10/4/2020Price change$245,000-1.6%$184/sqft
    Source: Mb Beck & Associates Real Estate #4469887 Report a problem
    9/24/2020Price change$249,000-0.4%$187/sqft
    Source: Mb Beck & Associates Real Estate #4469887 Report a problem
    9/7/2020Price change$250,000-3.5%$187/sqft
    Source: Mb Beck & Associates Real Estate #4469887 Report a problem
    8/27/2020Price change$259,000-0.3%$194/sqft
    Source: Mb Beck & Associates Real Estate #4469887 Report a problem
    8/19/2020Listed for sale$259,900+154.8%$195/sqft
    Source: Mb Beck & Associates Real Estate #4469887 Report a problem
    7/24/2012Sold$102,000+1%$76/sqft
    Source: Public Record Report a problem
    6/12/2012Pending sale$101,000$76/sqft
    Source: Keller Williams Realty DTC #1099623 Report a problem
    6/4/2012Listed for sale$101,000$76/sqft
    Source: foreclosure.com Report a problem
    1/22/2009Sold$101,000-32.7%$76/sqft
    Source: Agent Provided Report a problem
    5/2/2005Sold$150,000$112/sqft
    Source: Public Record Report a problem
    2/28/2003Sold$150,000+18%$112/sqft
    Source: Public Record Report a problem
    7/19/2000Sold$127,100+33.9%$95/sqft
    Source: Public Record Report a problem
    6/1/1998Sold$94,950$71/sqft
    Source: Public Record Report a problem

    Public tax history

    YearProperty taxesTax assessment
    2025$2,105 +1.1%$19,570 -25.4%
    2024$2,081 +30.8%$26,250
    2023$1,592 -3.1%$26,250 +64.9%
    2022$1,643 $15,920 -2.7%
    2021-- $16,370 -10.3%
    2020$1,841 $18,240 -0.1%
    2019$1,841 +18.8%$18,260 +23.5%
    2018$1,550 $14,780
    2017$1,550 $14,780 +33.9%
    2016-- $11,040
    2015$1,074 $11,040 +43%
    2014-- $7,720
    2013-- $7,720 +11.1%
    2012-- $6,950
    2011-- $6,950 -15.8%
    2010-- $8,250
    2009-- $8,250 -26.9%
    2008-- $11,280
    2007-- $11,280 -7.2%
    2006-- $12,160
    2005-- $12,160 +7.2%
    2004-- $11,340
    2003$988 +2.4%$11,340 +8.3%
    2002$965 +6.7%$10,470 +13.1%
    2001$905 $9,260
    Find assessor info on the county website

    Neighborhood: 80234

    Nearby schools

    GreatSchools rating
    Schools provided by the listing agent
    • Elementary: Arapahoe Ridge
    • Middle: Silver Hills
    • High: Mountain Range
    • District: Adams 12 5 Star Schl

    Source: The MLS. This data may not be complete. We recommend contacting the local school district to confirm school assignments for this home.

    Get a cash offer in 3 minutes
    Find out how much your home could sell for in as little as 3 minutes with a no-obligation cash offer.
    Estimated market value
    $319,800
    Get a cash offer in 3 minutes
    Find out how much your home could sell for in as little as 3 minutes with a no-obligation cash offer.
    Estimated market value
    $319,800