This brick 4BD/3BA home is a standout in both story and style—tucked on a quiet street just steps from the elementary school and nearby park. Rebuilt in 2012, this home stands out with newer construction benefits and thoughtful updates throughout. Step inside to vaulted ceilings, newly refinished hardwood floors, and an open-concept layout perfect for everyday life and entertaining. The living and dining areas flow into a well-equipped kitchen featuring quartz countertops, soft-close drawers, large island and a spacious layout anchored by a cozy gas fireplace. The main level offers three bedrooms (all w/new carpet!) and two full bathrooms, including a primary suite with a newly remodeled shower! Downstairs, the finished lower level features a wide open rec space, fourth bedroom, sleeping area or office, full bathroom, and ample storage space! Outside, enjoy a BRAND NEW HAIL-RESISTANT ROOF & gutters, epoxy-coated garage floors, & fresh concrete on the patio. Additional highlights include solar panels (owned!), a NEW TANKLESS WATER HEATER, three-car driveway, main-floor laundry with utility sink, updated lighting, zoned HVAC system, a newer circuit breaker in garage & even a Granny Smith apple tree out back! Washer, dryer, and fridge all included with the sale! This is the one that delivers on both story and substance—designed for easy, everyday living in a neighborhood full of heart and convenience! 1-year Choice Home Warranty offered too for added peace of mind! Schedule your showing today!
Closed
Listed by: Worth Clark Realty • Kaitlyn Barks • 314-650-5370
Bought with: EXP Realty, LLC
Price Unknown
12115 Diane Marie Dr, Maryland Heights, MO 63043
4beds
2,400sqft
Single Family Residence
Built in 2011
6,098 Square Feet Lot
$374,600 Zestimate®
$--/sqft
$2,581 Estimated rent
Home value
$374,600
$348,000 - $405,000
$2,581/mo
Zestimate® history
Owner options
List your home for rent
$2,581/mo
Rent Zestimate®
Find your next renter with Zillow Rental Manager. Plus, with online applications, you can quickly screen prospective tenants – for free.
$2,581/mo
Rent Zestimate®
Refinance and save
Refinancing to a lower rate could help reduce your monthly payments and save thousands over the life of the loan.
Explore your selling options
Work with a Zillow partner agent
Leverage their expertise and Zillow's premium Showcase listings to get your home seen by more buyers.
Get startedList with your own agent
Get your home in front of millions of buyers by listing it on Zillow.
Learn how to do itSell it yourself
Take full control of how buyers see your home on Zillow by listing For Sale by Owner (FSBO).
List your homeWhat's special
Cozy gas fireplaceEpoxy-coated garage floorsQuiet streetQuartz countertopsNewly refinished hardwood floorsUpdated lightingOpen-concept layout
Zillow last checked:
Listing updated:
Listed by:
Kaitlyn Barks 314-650-5370,
Worth Clark Realty
Bought with:
Kylee Koch, 2020006224
EXP Realty, LLC
Source: MARIS,MLS#: 25054174 Originating MLS: St. Louis Association of REALTORS
Originating MLS: St. Louis Association of REALTORSFacts & features
Interior
Bedrooms & bathrooms
- Bedrooms: 4
- Bathrooms: 3
- Full bathrooms: 3
- Main level bathrooms: 2
- Main level bedrooms: 3
Primary bedroom
- Level: Main
- Area: 168
- Dimensions: 12x14
Bedroom 2
- Level: Main
- Area: 140
- Dimensions: 10x14
Bedroom 3
- Level: Main
- Area: 90
- Dimensions: 10x9
Bedroom 4
- Level: Lower
- Area: 144
- Dimensions: 12x12
Primary bathroom
- Level: Main
- Area: 55
- Dimensions: 5x11
Bonus room
- Level: Lower
- Area: 112
- Dimensions: 8x14
Dining room
- Level: Main
- Area: 238
- Dimensions: 17x14
Kitchen
- Level: Main
- Area: 130
- Dimensions: 10x13
Living room
- Level: Main
- Area: 252
- Dimensions: 21x12
Recreation room
- Level: Lower
- Area: 475
- Dimensions: 19x25
Heating
- Forced Air
Cooling
- Central Air
Appliances
- Included: Stainless Steel Appliance(s), Microwave, Gas Range, Refrigerator, Washer/Dryer, Tankless Water Heater
- Laundry: In Basement, Electric Dryer Hookup, Laundry Room, Main Level
Features
- Ceiling Fan(s), Custom Cabinetry, Kitchen Island, Recessed Lighting, Stone Counters, Vaulted Ceiling(s)
- Flooring: Carpet, Hardwood, Tile
- Windows: Window Coverings
- Basement: Partially Finished
- Number of fireplaces: 1
- Fireplace features: Gas, Living Room
Interior area
- Total structure area: 2,400
- Total interior livable area: 2,400 sqft
- Finished area above ground: 1,493
- Finished area below ground: 907
Property
Parking
- Total spaces: 2
- Parking features: Garage - Attached
- Attached garage spaces: 2
Features
- Levels: One
- Patio & porch: Covered, Front Porch, Patio
- Fencing: None
Lot
- Size: 6,098 Square Feet
- Dimensions: 64 x 94 x 64 x 94
- Features: Gentle Sloping
Details
- Parcel number: 12O120244
- Special conditions: Standard
Construction
Type & style
- Home type: SingleFamily
- Architectural style: Ranch
- Property subtype: Single Family Residence
- Attached to another structure: Yes
Materials
- Brick
- Foundation: See Remarks
- Roof: Architectural Shingle
Condition
- Year built: 2011
Utilities & green energy
- Electric: Ameren
- Sewer: Public Sewer
- Water: Public
- Utilities for property: Cable Available
Community & HOA
Community
- Subdivision: David Meadows
HOA
- Has HOA: No
Location
- Region: Maryland Heights
Financial & listing details
- Tax assessed value: $296,700
- Annual tax amount: $4,353
- Date on market: 10/24/2025
- Cumulative days on market: 4 days
- Listing terms: Cash,Conventional,FHA,VA Loan
Price history
| Date | Event | Price |
|---|---|---|
| 11/26/2025 | Sold | -- |
Source:  MARIS #25054174 Report a problem MARIS #25054174 Report a problem | ||
| 10/28/2025 | Pending sale | $350,000$146/sqft |
Source: MARIS #25054174 Report a problem | ||
| 10/24/2025 | Listed for sale | $350,000$146/sqft |
Source: MARIS #25054174 Report a problem | ||
| 6/27/2000 | Sold | -- |
Source: Public Record Report a problem | ||
Public tax history
| Year | Property taxes | Tax assessment |
|---|---|---|
| 2025 | $4,225 -2.9% | $56,370 +3.4% |
| 2024 | $4,353 -0.5% | $54,500 |
| 2023 | $4,374 +14.7% | $54,500 +27.3% |
| 2022 | $3,812 +1.1% | $42,810 |
| 2021 | $3,771 +11.1% | $42,810 +14.6% |
| 2020 | $3,393 -1.6% | $37,370 |
| 2019 | $3,449 | $37,370 +6.9% |
| 2018 | $3,449 | $34,970 |
| 2017 | $3,449 +1.6% | $34,970 0% |
| 2016 | $3,396 -1.7% | $34,980 |
| 2015 | $3,455 | $34,980 -8.4% |
| 2014 | $3,455 -7.8% | $38,170 |
| 2013 | $3,747 | $38,170 +773.5% |
| 2012 | -- | $4,370 |
| 2011 | -- | $4,370 -85.7% |
| 2010 | $2,421 +7.2% | $30,530 |
| 2009 | $2,258 +3.3% | $30,530 -5.5% |
| 2008 | $2,185 +4.3% | $32,300 |
| 2007 | $2,095 | $32,300 +11.8% |
| 2006 | $2,095 -1% | $28,880 |
| 2005 | $2,116 +10.1% | $28,880 +23.1% |
| 2003 | $1,921 +5.5% | $23,470 -5.1% |
| 2002 | $1,821 +18.4% | $24,720 |
| 2001 | $1,538 | $24,720 |
Find assessor info on the county website
Neighborhood: 63043
Nearby homes
- $299,1002 bd-- ba1.3k sqft12119 Diane Marie Dr, Maryland Heights, MO 63043Off Market
- $257,3003 bd2 ba1k sqft12109 Diane Marie Dr, Maryland Heights, MO 63043Off Market
- $280,0003 bd2 ba1.1k sqft12114 Beckford Estates Dr, Maryland Heights, MO 63043Off Market
- $--3 bd2 ba1.1k sqft12106 Beckford Estates Dr, Maryland Heights, MO 63043Sold
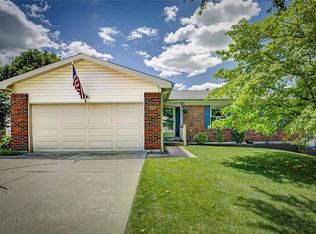
- $374,3004 bd2 ba2.1k sqft12110 Beckford Estates Dr, Maryland Heights, MO 63043Off Market
- $309,6002 bd3 ba1.2k sqft12123 Diane Marie Dr, Maryland Heights, MO 63043Off Market
- $303,1003 bd2 ba1.2k sqft12105 Diane Marie Dr, Maryland Heights, MO 63043Off Market
- $301,7003 bd3 ba2.1k sqft2851 James Christopher Dr, Maryland Heights, MO 63043Off Market
Nearby schools
GreatSchools rating
- 6/10Rose Acres Elementary SchoolGrades: PK-5Distance: 0.2 mi
- 5/10Holman Middle SchoolGrades: 6-8Distance: 3.3 mi
- 7/10Pattonville Sr. High SchoolGrades: 9-12Distance: 0.6 mi
Schools provided by the listing agent
- Elementary: Rose Acres Elem.
- Middle: Holman Middle
- High: Pattonville Sr. High
Source: MARIS. This data may not be complete. We recommend contacting the local school district to confirm school assignments for this home.
Get a cash offer in 3 minutes
Find out how much your home could sell for in as little as 3 minutes with a no-obligation cash offer.
Estimated market value
$374,600
Get a cash offer in 3 minutes
Find out how much your home could sell for in as little as 3 minutes with a no-obligation cash offer.
Estimated market value
$374,600
- Missouri
- Saint Louis County
- Maryland Heights
- 63043
- 12115 Diane Marie Dr
Nearby cities
Nearby neighborhoods
Nearby zip codes
Other Maryland Heights Topics
- Apartments for Rent in 63043
- Houses for Sale in 63043
- Houses for Rent in 63043
- 63043 Real Estate
- Maryland Heights Condos
- Houses for Sale in Maryland Heights
- Newest Listings in Maryland Heights
- Maryland Heights Home Values
- Maryland Heights Real Estate Agents
- Maryland Heights Refinance
- Maryland Heights Mortgage Rates
