Skip main navigation
Sold
  • Price Unknown

    12115 E 47th Ter, Independence, MO 64055

    3beds
    1,900sqft
    Single Family Residence
    Built in 1956
    0.3 Acres Lot
    $221,700 Zestimate®
    $--/sqft
    $2,040 Estimated rent

    Home value

    $221,700

    $197,000 - $248,000

    $2,040/mo

    Zestimate® history
    Loading
    Loading...

    Owner options

    List your home for rent

    $2,040/mo

    Rent Zestimate®

    Find your next renter with Zillow Rental Manager. Plus, with online applications, you can quickly screen prospective tenants – for free.

    Learn more

    $2,040/mo

    Rent Zestimate®

    Refinance and save

    Refinancing to a lower rate could help reduce your monthly payments and save thousands over the life of the loan.

    See today's rates

    Explore your selling options

    Work with a Zillow partner agent

    Leverage their expertise and Zillow's premium Showcase listings to get your home seen by more buyers.

    Get started

    List with your own agent

    Get your home in front of millions of buyers by listing it on Zillow.

    Learn how to do it

    Sell it yourself

    Take full control of how buyers see your home on Zillow by listing For Sale by Owner (FSBO).

    List your home

    What's special

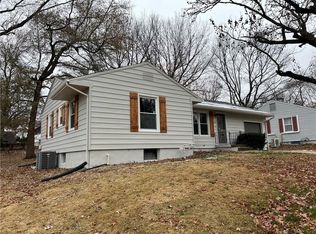
    This newly renovated home is ready for its next owner! Featuring beautifully refinished hardwood floors, freshly painted walls, and newly installed lights and ceiling fans in all upstairs rooms, it offers a bright and inviting atmosphere. The kitchen has been recently refreshed and boasts brand-new stainless steel appliances, a stylish backsplash, a sleek stainless steel sink, and striking black granite countertops. And outside, you'll find a newly built deck, a charming cedar fence, and a brand-new garage door. The fully finished basement adds even more living space, featuring tile floors, a bar area, and bathrooms with floor-to-ceiling tile, brand-new toilets, vanities, and a modern shower.

    Zillow last checked:

    Listing updated:

    Listing Provided by:

    Adam Austin 816-269-1647,

    EXP Realty LLC

    Bought with:

    Adam Austin, 2022046317

    EXP Realty LLC

    Source: Heartland MLS as distributed by MLS GRID,MLS#: 2537827MLS Logo

    Facts & features

    Interior

    Bedrooms & bathrooms
    • Bedrooms: 3
    • Bathrooms: 3
    • Full bathrooms: 2
    • 1/2 bathrooms: 1
    Bedroom 1
    • Features: Ceiling Fan(s)
    • Level: First
    • Area: 130 Square Feet
    • Dimensions: 13 x 10
    Bedroom 1
    • Features: Ceramic Tiles, Walk-In Closet(s)
    • Level: Basement
    • Area: 322 Square Feet
    • Dimensions: 23 x 14
    Bedroom 2
    • Features: Ceiling Fan(s)
    • Level: First
    • Area: 90 Square Feet
    • Dimensions: 10 x 9
    Bathroom 1
    • Features: Ceramic Tiles, Shower Only
    • Level: First
    • Area: 35 Square Feet
    • Dimensions: 7 x 5
    Bathroom 1
    • Features: Ceramic Tiles, Shower Only
    • Level: Basement
    • Area: 52.5 Square Feet
    • Dimensions: 9.5 x 5.5
    Dining room
    • Features: Ceiling Fan(s)
    • Level: First
    • Area: 110 Square Feet
    • Dimensions: 10 x 11
    Half bath
    • Features: Ceramic Tiles
    • Level: Basement
    • Area: 30 Square Feet
    • Dimensions: 5 x 6
    Kitchen
    • Features: Ceiling Fan(s), Ceramic Tiles, Granite Counters
    • Level: First
    • Area: 110 Square Feet
    • Dimensions: 11 x 10
    Laundry
    • Level: Basement
    • Area: 54 Square Feet
    • Dimensions: 9 x 6
    Other
    • Level: Basement
    • Area: 312 Square Feet
    • Dimensions: 24 x 13
    Living room
    • Features: Ceiling Fan(s)
    • Level: First
    • Area: 220 Square Feet
    • Dimensions: 20 x 11
    Heating
    • Electric, Other
    Cooling
    • Zoned
    Appliances
    • Included: Dishwasher, Disposal, Refrigerator, Gas Range, Stainless Steel Appliance(s)
    • Laundry: In Basement
    Features
    • Ceiling Fan(s)
    • Flooring: Tile, Wood
    • Basement: Basement BR,Concrete,Egress Window(s),Finished,Interior Entry
    • Has fireplace: No
    Interior area
    • Total structure area: 1,900
    • Total interior livable area: 1,900 sqft
    • Finished area above ground: 950
    • Finished area below ground: 950

    Property

    Parking
    • Total spaces: 1
    • Parking features: Attached, Garage Door Opener, Garage Faces Front
    • Attached garage spaces: 1
    Features
    • Patio & porch: Deck
    • Fencing: Wood
    Lot
    • Size: 0.30 Acres
    • Dimensions: 72 x 186
    • Features: Level
    Details
    • Parcel number: 33430070300000000

    Construction

    Type & style
    • Home type: SingleFamily
    • Architectural style: Traditional
    • Property subtype: Single Family Residence
    Materials
    • Frame
    • Roof: Composition
    Condition
    • Year built: 1956

    Utilities & green energy

    • Sewer: Public Sewer
    • Water: Public

    Community & neighborhood

    Location
    • Region: Independence
    • Subdivision: Blue Vue

    Other

    Other facts
    • Ownership: Investor

    Price history

    DateEventPrice
    5/2/2025Sold--
    Source: Heartland MLS as distributed by MLS GRID #2537827 Report a problem
    3/31/2025Contingent$219,000$115/sqft
    Source: Heartland MLS as distributed by MLS GRID #2537827 Report a problem
    3/28/2025Listed for sale$219,000+75.3%$115/sqft
    Source: Heartland MLS as distributed by MLS GRID #2537827 Report a problem
    8/19/2024Sold--
    Source: Heartland MLS as distributed by MLS GRID #2500422 Report a problem
    7/30/2024Pending sale$124,900$66/sqft
    Source: Heartland MLS as distributed by MLS GRID #2500422 Report a problem
    7/21/2024Listed for sale$124,900$66/sqft
    Source: Heartland MLS as distributed by MLS GRID #2500422 Report a problem
    11/16/2017Sold--
    Source: Heartland MLS as distributed by MLS GRID #2060164 Report a problem

    Public tax history

    Tax history is unavailable.

    Neighborhood: Chapel

    Nearby schools

    GreatSchools rating
    Schools provided by the listing agent
    • Elementary: Fleetridge
    • High: Raytown

    Source: Heartland MLS as distributed by MLS GRID. This data may not be complete. We recommend contacting the local school district to confirm school assignments for this home.

    Get a cash offer in 3 minutes
    Find out how much your home could sell for in as little as 3 minutes with a no-obligation cash offer.
    Estimated market value
    $221,700
    Get a cash offer in 3 minutes
    Find out how much your home could sell for in as little as 3 minutes with a no-obligation cash offer.
    Estimated market value
    $221,700