Skip main navigation
Sold for $900,000
  • $900,000

    12115 Fulton Estates Ct, Fulton, MD 20759

    4beds
    4,124sqft
    Single Family Residence
    Built in 1991
    4.32 Acres Lot
    $917,900 Zestimate®
    $218/sqft
    $6,179 Estimated rent

    Home value

    $917,900

    $863,000 - $973,000

    $6,179/mo

    Zestimate® history
    Loading
    Loading...

    Owner options

    List your home for rent

    $6,179/mo

    Rent Zestimate®

    Find your next renter with Zillow Rental Manager. Plus, with online applications, you can quickly screen prospective tenants – for free.

    Learn more

    $6,179/mo

    Rent Zestimate®

    Refinance and save

    $5,872/mo

    Est. payment

    Refinancing to a lower rate could help reduce your monthly payments and save thousands over the life of the loan.

    See today's rates

    $5,872/mo

    Est. payment

    Explore your selling options

    Work with a Zillow partner agent

    Leverage their expertise and Zillow's premium Showcase listings to get your home seen by more buyers.

    Get started

    List with your own agent

    Get your home in front of millions of buyers by listing it on Zillow.

    Learn how to do it

    Sell it yourself

    Take full control of how buyers see your home on Zillow by listing For Sale by Owner (FSBO).

    List your home

    What's special

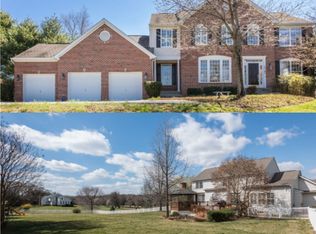
    ***Offer Deadline, Monday, October 27th at 9:00pm*** Welcome home to 12115 Fulton Estates Court - an incredible opportunity at an incredible price! This stately colonial with an impressively long driveway was built by NV homes in 1991. Sited on more than four private acres in the Fulton Estates subdivision, you’ll enjoy more than 6,200 total square feet of living space less than a mile from the conveniences of Maple Lawn. This home is the definition of ‘good bones.’ Featuring a sun-drenched solarium with floor-to-ceiling windows on all sides, an impressive grand two-story foyer, and a functional floor plan with multiple skylights bathing the home in natural light, this home has the potential to be one of Fulton’s finest properties for the right buyer willing to give it the TLC it deserves. There is a 3-zone HVAC system, one of them solely dedicated to the sunroom. Other main level highlights include the formal living and dining spaces, the kitchen with butler pantry, and a separate eat-in area with bay window. At the rear of the home is the family room with a wood burning fireplace and an office with custom built-in shelving. A half-bath, multiple coat closets and a laundry/mudroom connected to the two-car garage complete the main level. The upper level features a catwalk-style landing that overlooks the front foyer and family room below. The primary bedroom offers a large walk-in closet and a sitting room with views of the sunroom. The primary bathroom is equipped with skylights, a soaking tub, a separate shower stall, and a dual sink vanity. Additionally, there are two secondary bedrooms connected by a shared bathroom, and a fourth bedroom with an en-suite bathroom. The lower level of this home is unfinished and ready for your customization with a walk-up staircase leading to the backyard. This home will be sold “as-is,” which is reflected in its price. Don’t let Howard County's best value slip away!

    Zillow last checked:

    Listing updated:

    Listed by:

    Brian Saver 202-258-8141,

    Long & Foster Real Estate, Inc.

    Bought with:

    Kamhran Zangna, 678989

    Samson Properties

    Source: Bright MLS,MLS#: MDHW2060706MLS Logo

    Facts & features

    Interior

    Bedrooms & bathrooms
    • Bedrooms: 4
    • Bathrooms: 4
    • Full bathrooms: 3
    • 1/2 bathrooms: 1
    • Main level bathrooms: 1
    Basement
    • Area: 2108
    Heating
    • Heat Pump, Electric
    Cooling
    • Central Air, Electric
    Appliances
    • Included: Refrigerator, Dishwasher, Microwave, Disposal, Exhaust Fan, Washer, Dryer, Electric Water Heater
    • Laundry: Main Level
    Features
    • 9'+ Ceilings, Cathedral Ceiling(s)
    • Windows: Skylight(s)
    • Basement: Exterior Entry,Walk-Out Access
    • Number of fireplaces: 1
    • Fireplace features: Wood Burning
    Interior area
    • Total structure area: 6,232
    • Total interior livable area: 4,124 sqft
    • Finished area above ground: 4,124
    • Finished area below ground: 0

    Property

    Parking
    • Total spaces: 4
    • Parking features: Garage Door Opener, Attached, Driveway
    • Attached garage spaces: 2
    • Uncovered spaces: 2
    Accessibility
    • Accessibility features: None
    Features
    • Levels: Three
    • Stories: 3
    • Pool features: None
    Lot
    • Size: 4.32 Acres
    Details
    • Additional structures: Above Grade, Below Grade
    • Parcel number: 1405409640
    • Zoning: RRDEO
    • Special conditions: Standard

    Construction

    Type & style
    • Home type: SingleFamily
    • Architectural style: Colonial
    • Property subtype: Single Family Residence
    Materials
    • Brick, Combination
    • Foundation: Slab
    • Roof: Architectural Shingle
    Condition
    • New construction: No
    • Year built: 1991

    Utilities & green energy

    • Sewer: Septic Exists
    • Water: Well

    Community & neighborhood

    Location
    • Region: Fulton
    • Subdivision: Fulton Estates

    HOA & financial

    HOA
    • Has HOA: Yes
    • HOA fee: $270 annually

    Other

    Other facts
    • Listing agreement: Exclusive Right To Sell
    • Ownership: Fee Simple

    Price history

    DateEventPrice
    11/11/2025Sold$900,000+0.6%$218/sqft
    Source: Bright MLS #MDHW2060706 Report a problem
    10/28/2025Pending sale$895,000$217/sqft
    Source: Bright MLS #MDHW2060706 Report a problem
    10/23/2025Listed for sale$895,000$217/sqft
    Source: Bright MLS #MDHW2060706 Report a problem

    Public tax history

    YearProperty taxesTax assessment
    2025-- $862,900 +5.8%
    2024$9,181 +6.2%$815,367 +6.2%
    2023$8,646 +6.6%$767,833 +6.6%
    2022$8,111 +0.7%$720,300 +0.7%
    2021$8,052 +0.7%$715,067 +0.7%
    2020$7,993 +0.7%$709,833 +0.7%
    2019$7,934 -7.4%$704,600
    2018$8,568 -14.8%$704,600
    2017$10,053 $704,600 -1%
    2016-- $711,900
    2015-- $711,900
    2014-- $711,900 -2.4%
    2013-- $729,600
    2012-- $729,600
    2011-- $729,600 -18.5%
    2010-- $894,880 +7.4%
    2009-- $833,126 +8%
    2008-- $771,373 +8.7%
    2007-- $709,620 +13.6%
    2006-- $624,616 +15.8%
    2005-- $539,613 +18.7%
    2004-- $454,610 +4.2%
    2003-- $436,230 +4.4%
    2002-- $417,850 +4.6%
    2001-- $399,470 +150%
    2000-- $159,780

    Find assessor info on the county website

    Neighborhood: 20759

    Nearby schools

    GreatSchools rating
    Schools provided by the listing agent
    • Elementary: Pointers Run
    • Middle: Lime Kiln
    • High: Reservoir
    • District: Howard County Public School System

    Source: Bright MLS. This data may not be complete. We recommend contacting the local school district to confirm school assignments for this home.

    Get a cash offer in 3 minutes
    Find out how much your home could sell for in as little as 3 minutes with a no-obligation cash offer.
    Estimated market value
    $917,900
    Get a cash offer in 3 minutes
    Find out how much your home could sell for in as little as 3 minutes with a no-obligation cash offer.
    Estimated market value
    $917,900