WELCOME TO YOUR HOME SWEET HOME at 12115 Longhorn Dr, Hudson in the FABULOUS community of Ponderosa Park, a 55+ community in SUNNY Florida. This 1983 SUPERB 2 bedrooms, 2 bathrooms manufactured home with 1,500 total sqft lies on a nice lot with 3,320 sqft in a NO FLOOD & NO CDD zone, NO LOT RENT with EXTREMELY LOW HOA of only $250 for the YEAR! In fact, the HOA has only gone up $100 total over an 18-year period! Key exterior features are covered & screened side porch where you can meet & greet your neighbors, 2 entrances into the home, rain gutters, rolling window hurricane shutters for storm protection, carriage lights, private mailbox, no maintenance rock yard & a fenced back yard with a MAJESTIC shade tree perfect for your 4-legged companions. There is a carport for your vehicle and/or golf cart, skirting around the perimeter to prevent unwanted critters & storage shed for your garden & beach gear. The washer & dryer (included) are in the large shed with dimensions 8'x10'. When you step inside, you'll LOVE the OPEN FLOOR PLAN consisting of the eat-in-kitchen, living & dining rooms. This manufactured home is wider than many others at 14 ft & has a pitched high ceiling with parallel wood beam moldings making the home feel BRIGHT & AIRY. The WONDERFUL kitchen features a double sink, PLENTIFUL cabinets with hardware, double-size pantry closet in the hall, EXPANSIVE butcher-block style counters, breakfast bar & full size appliances. The primary bedroom can fit king furniture & has ample closets, ceiling light & an en-suite bathroom. The private bathroom features sink with newer satin nickel finish faucet, lots of counter space, deep linen closet & step-in shower with safety grip handles. In this split bedroom plan, the second bedroom & en-suite bathroom are located at the front of the home. This bedroom can also fit king size furniture, has a light & a wall of closet space. The PRIVATE bathroom features updated sink with espresso wood vanity, tub/shower combo with grip handles for safety & linen closet in the hall. This bathroom can also be accessed from the hall for guests. This mobile is sold FURNISHED for immediate enjoyment by the LUCKY BUYER! Ponderosa Park in Hudson, FL in Pasco County is a MAGNIFICENT community to call HOME where pets are welcome & you can lease after 1 year of ownership. Residents enjoy recreational activities like HEATED POOL, shuffleboard & clubhouse where many social activities take place. Location is IDEAL near beaches, shopping, restaurants, medical plazas, places of worship & tourist attractions. MAKE THIS YOUR FUTURE HOME!
Sold for $118,000
$118,000
12115 LONGHORN DRIVE, HUDSON, FL 34667
2beds
840sqft
Mobile Home
Built in 1983
3,320 Square Feet Lot
$123,200 Zestimate®
$140/sqft
$1,486 Estimated rent
Home value
$123,200
$110,000 - $137,000
$1,486/mo
Zestimate® history
Owner options
List your home for rent
$1,486/mo
Rent Zestimate®
Find your next renter with Zillow Rental Manager. Plus, with online applications, you can quickly screen prospective tenants – for free.
$1,486/mo
Rent Zestimate®
Refinance and save
$689/mo
Est. payment
Refinancing to a lower rate could help reduce your monthly payments and save thousands over the life of the loan.
$689/mo
Est. payment
Explore your selling options
Work with a Zillow partner agent
Leverage their expertise and Zillow's premium Showcase listings to get your home seen by more buyers.
Get startedList with your own agent
Get your home in front of millions of buyers by listing it on Zillow.
Learn how to do itSell it yourself
Take full control of how buyers see your home on Zillow by listing For Sale by Owner (FSBO).
List your homeWhat's special
Zillow last checked:
Listing updated:
Listed by:
Janina Wozniak 727-888-3889,
FUTURE HOME REALTY 800-921-1330
Bought with:
Susan Preves, 3538088
DALTON WADE INC
Source: Stellar MLS,MLS#: W7865123 Originating MLS: West Pasco
Originating MLS: West Pasco
Facts & features
Interior
Bedrooms & bathrooms
- Bedrooms: 2
- Bathrooms: 2
- Full bathrooms: 2
Rooms
- Room types: Dining Room, Living Room, Utility Room
Primary bedroom
- Features: Built-In Shelving, En Suite Bathroom, Built-in Closet
- Level: First
- Dimensions: 11.5x11
Bedroom 2
- Features: Built-In Shelving, En Suite Bathroom, Built-in Closet
- Level: First
- Dimensions: 11.5x10.5
Primary bathroom
- Features: Built-In Shelving, Exhaust Fan, Makeup/Vanity Space, Shower No Tub, Single Vanity
- Level: First
- Dimensions: 8x7.5
Bathroom 2
- Features: Built-In Shelving, Exhaust Fan, Makeup/Vanity Space, Single Vanity, Tub With Shower
- Level: First
- Dimensions: 8x5
Balcony porch lanai
- Features: Built-In Shelving, Handicapped Accessible
- Level: First
- Dimensions: 21x11
Dining room
- Features: Handicapped Accessible
- Level: First
- Dimensions: 9.5x6
Kitchen
- Features: Pantry
- Level: First
- Dimensions: 9.5x9
Laundry
- Features: Built-In Shelving, Handicapped Accessible
- Level: First
- Dimensions: 10x8
Living room
- Features: Ceiling Fan(s), Handicapped Accessible
- Level: First
- Dimensions: 15x14
Heating
- Central, Electric, Heat Pump
Cooling
- Central Air
Appliances
- Included: Dryer, Electric Water Heater, Microwave, Range, Range Hood, Refrigerator, Washer
- Laundry: Electric Dryer Hookup, Laundry Closet, Outside, Washer Hookup
Features
- Accessibility Features, Built-in Features, Ceiling Fan(s), Eating Space In Kitchen, High Ceilings, Kitchen/Family Room Combo, Living Room/Dining Room Combo, Open Floorplan, Primary Bedroom Main Floor, Solid Surface Counters, Solid Wood Cabinets, Split Bedroom, Thermostat, Vaulted Ceiling(s)
- Flooring: Carpet, Tile
- Windows: Shades, Window Treatments, Shutters, Hurricane Shutters/Windows
- Has fireplace: No
- Furnished: Yes
Interior area
- Total structure area: 1,500
- Total interior livable area: 840 sqft
Property
Parking
- Total spaces: 1
- Parking features: Covered, Driveway, Golf Cart Parking, Ground Level, Off Street, Parking Pad
- Carport spaces: 1
- Has uncovered spaces: Yes
Accessibility
- Accessibility features: Accessible Entrance, Accessible Kitchen, Accessible Central Living Area, Accessible Washer/Dryer, Central Living Area, Grip-Accessible Features
Features
- Levels: One
- Stories: 1
- Patio & porch: Covered, Enclosed, Front Porch, Patio, Porch, Rear Porch, Screened, Side Porch
- Exterior features: Garden, Lighting, Private Mailbox, Rain Gutters, Storage
- Pool features: Child Safety Fence, Gunite, Heated, In Ground, Lighting, Outside Bath Access
- Fencing: Chain Link,Fenced
- Has view: Yes
- View description: Garden
Lot
- Size: 3,320 Square Feet
- Dimensions: 40 x 83
- Features: Cleared, In County, Landscaped, Level, Near Golf Course, Near Marina, Near Public Transit
- Residential vegetation: Mature Landscaping
Details
- Additional structures: Shed(s), Storage
- Parcel number: 1625030100000002120
- Lease amount: $0
- Zoning: RMH
- Special conditions: None
Construction
Type & style
- Home type: MobileManufactured
- Architectural style: Florida,Patio
- Property subtype: Mobile Home
Materials
- Metal Frame, Metal Siding
- Foundation: Crawlspace
- Roof: Metal,Roof Over
Condition
- Completed
- New construction: No
- Year built: 1983
Utilities & green energy
- Sewer: Public Sewer
- Water: Public
- Utilities for property: BB/HS Internet Available, Cable Available, Cable Connected, Electricity Connected, Fiber Optics, Fire Hydrant, Public, Sewer Connected, Street Lights, Water Connected
Green energy
- Indoor air quality: No Smoking-Interior Buildg
- Water conservation: Fl. Friendly/Native Landscape, Xeriscape
Community & HOA
Community
- Features: Association Recreation - Owned, Buyer Approval Required, Clubhouse, Deed Restrictions, Golf Carts OK, Handicap Modified, Pool, Sidewalks, Special Community Restrictions, Wheelchair Access
- Security: Smoke Detector(s)
- Pet fee: $0 monthly
- Senior community: Yes
- Subdivision: PONDEROSA PARK
HOA
- Has HOA: Yes
- Amenities included: Clubhouse, Handicap Modified, Lobby Key Required, Pool, Recreation Facilities, Shuffleboard Court, Wheelchair Access
- Services included: Common Area Taxes, Community Pool, Reserve Fund, Insurance, Private Road, Recreational Facilities
- HOA fee: $21 monthly
- HOA name: Ponderosa Park Civic Association
- HOA phone: 727-862-3865
Location
- Region: Hudson
Financial & listing details
- Price per square foot: $140/sqft
- Tax assessed value: $81,095
- Annual tax amount: $1,259
- Date on market: 5/23/2024
- Cumulative days on market: 133 days
- Listing terms: Cash,Conventional
- Ownership: Fee Simple
- Total actual rent: 0
- Electric utility on property: Yes
- Road surface type: Paved, Asphalt, Concrete
- Body type: Single Wide
Price history
| Date | Event | Price |
|---|---|---|
| 10/16/2024 | Sold | $118,000$140/sqft |
Source:  Stellar MLS #W7865123 Report a problem Stellar MLS #W7865123 Report a problem | ||
| 8/28/2024 | Price change | $118,000-1.7%$140/sqft |
Source: Stellar MLS #W7865123 Report a problem | ||
| 5/23/2024 | Listed for sale | $120,000+110.5%$143/sqft |
Source: Stellar MLS #W7865123 Report a problem | ||
| 3/24/2021 | Listing removed | -- |
Source: Owner Report a problem | ||
| 10/11/2019 | Listing removed | $1,100$1/sqft |
Source: Owner Report a problem | ||
| 9/10/2019 | Listed for rent | $1,100$1/sqft |
Source: Owner Report a problem | ||
| 9/20/2005 | Sold | $57,000+56.2%$68/sqft |
Source: Public Record Report a problem | ||
| 8/27/1997 | Sold | $36,500$43/sqft |
Source: Public Record Report a problem | ||
Public tax history
| Year | Property taxes | Tax assessment |
|---|---|---|
| 2024 | $1,455 +10.9% | $81,095 +22.2% |
| 2023 | $1,312 +16.9% | $66,380 +10% |
| 2022 | $1,122 +9.1% | $60,350 +21% |
| 2021 | $1,029 +10.3% | $49,890 +10% |
| 2020 | $933 +2.7% | $45,359 +6% |
| 2019 | $908 | $42,810 +2.3% |
| 2018 | $908 +7.7% | $41,828 +18.2% |
| 2017 | $843 +8.3% | $35,384 +6.6% |
| 2016 | $779 +11.9% | $33,204 +4.8% |
| 2015 | $696 +1.8% | $31,692 -1.3% |
| 2014 | $684 | $32,103 +5.4% |
| 2013 | -- | $30,448 -2.4% |
| 2012 | -- | $31,205 -4.9% |
| 2011 | -- | $32,796 -9.6% |
| 2010 | -- | $36,295 -6.1% |
| 2009 | -- | $38,670 -13.1% |
| 2008 | -- | $44,503 -9.3% |
| 2007 | -- | $49,071 +1.6% |
| 2006 | -- | $48,307 +18.6% |
| 2005 | -- | $40,733 +6.8% |
| 2004 | -- | $38,144 +4.5% |
| 2003 | -- | $36,492 +8.8% |
| 2002 | -- | $33,526 +19.6% |
| 2000 | -- | $28,027 |
| 1999 | -- | $28,027 |
Find assessor info on the county website
Neighborhood: 34667
Nearby homes
- $164,6002 bd2 ba1.3k sqft12117 Longhorn Dr, Hudson, FL 34667Off Market

- $114,700-- bd2 ba840 sqft12113 Longhorn Dr, Hudson, FL 34667Off Market
- $156,7002 bd1 ba784 sqft12119 Longhorn Dr, Hudson, FL 34667Off Market
- $90,5001 bd1 ba658 sqft12111 Longhorn Dr, Hudson, FL 34667Off Market
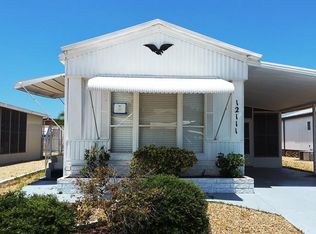
- $120,7002 bd2 ba660 sqft12114 Bonanza Dr, Hudson, FL 34667Off Market
- $74,000-- bd1 ba660 sqft12116 Bonanza Dr, Hudson, FL 34667Off Market
- $135,0002 bd1 ba720 sqft12112 Bonanza Dr, Hudson, FL 34667Sold
- $123,6002 bd1 ba784 sqft12121 Longhorn Dr, Hudson, FL 34667Off Market
Nearby schools
GreatSchools rating
- 2/10Gulf Highlands Elementary SchoolGrades: PK-5Distance: 0.8 mi
- 2/10Fivay High SchoolGrades: 8-12Distance: 1.9 mi
- 2/10Hudson Middle SchoolGrades: 4-8Distance: 3.8 mi
Schools provided by the listing agent
- Elementary: Gulf Highland Elementary
- Middle: Hudson Middle-PO
- High: Fivay High-PO
Source: Stellar MLS. This data may not be complete. We recommend contacting the local school district to confirm school assignments for this home.
Get a cash offer in 3 minutes
Find out how much your home could sell for in as little as 3 minutes with a no-obligation cash offer.
Estimated market value
$123,200
Get a cash offer in 3 minutes
Find out how much your home could sell for in as little as 3 minutes with a no-obligation cash offer.
Estimated market value
$123,200
- Florida
- Pasco County
- Hudson
- 34667
- 12115 LONGHORN DRIVE
Nearby cities
Nearby zip codes
Other Hudson Topics
