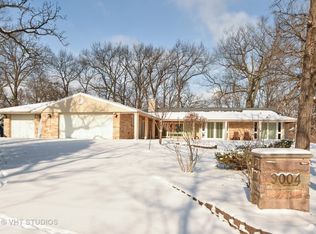
Nestled within Nature. In the heart of Palos Park surrounded by a wooded landscape offering serene privacy and beautiful views of the .7 acre lot (149 x 200). Charming brick cape cod with 3 bedrooms / 2 bathrooms. Large family room with a massive South-facing bay window, wood burning fireplace and opens to the screen room AND backyard. Backyard gazebo - Amish built is a great space to enjoy nature. Several Patio areas surrounding the home. 2-car garage attached but separated, one garage space is heated and has a separate 6x8 space for all your garden tools with access to the backyard (also has attic storage). Main level features: Large entry foyer with beautiful open staircase to 2nd level; Sunny living room; Main-level laundry room with access to the front/driveway and also serves as a mud room. Remodeled kitchen and bathrooms. Dining room has tray ceiling and views of the backyard. Upstairs: Vaulted/beamed ceiling in upstairs bedroom, plus a great "secret" room tucked away off one of the bedrooms (dreamy future playroom!). Main level primary bedroom with large closet. Approximate ages: Furnace-15 yrs; Washer/Dryer-1 year; Lake Michigan water, also has well on the property (AS IS, but worked last time used); Hot Water Heater - 2023; Updated 200 AMP electrical service; 2022-new garage doors, one new garage door opener; 2018 architectural roof shingles; 2018-upstairs dormers added/new siding and windows; 2016- large bay window. Outdoors: patio areas, gazebo, gutter guards. This property shows the love and vision that the owner has implemented in the recent years. The home is in great condition and has been maintained immaculately, although, this is an estate and the house is to be sold AS IS. Driving up the curved driveway, will make you smile from ear-to-ear!
Contingent
$534,500
12115 S Spring Dr, Palos Park, IL 60464
3beds
1,578sqft
Single Family Residence
Built in 1950
0.7 Acres Lot
$-- Zestimate®
$339/sqft
$-- HOA
What's special
- --
- on Zillow |
- 69
- views |
- 3
- saves |
Zillow last checked:
Listed by:
Laura J Freeman 708-296-4665,
Berkshire Hathaway HomeServices Chicago,
Erin Cotter 773-879-1060,
Berkshire Hathaway HomeServices Chicago
Source: MRED as distributed by MLS GRID,MLS#: 12599250

Facts & features
Interior
Bedrooms & bathrooms
- Bedrooms: 3
- Bathrooms: 2
- Full bathrooms: 2
Rooms
- Room types: Play Room, Workshop, Foyer, Utility Room-1st Floor, Screened Porch
Primary bedroom
- Features: Flooring (Hardwood)
- Level: Main
- Area: 221 Square Feet
- Dimensions: 13X17
Bedroom 2
- Level: Second
- Area: 154 Square Feet
- Dimensions: 14X11
Bedroom 3
- Level: Second
- Area: 192 Square Feet
- Dimensions: 12X16
Dining room
- Features: Flooring (Carpet)
- Level: Main
- Area: 132 Square Feet
- Dimensions: 12X11
Foyer
- Level: Main
- Area: 120 Square Feet
- Dimensions: 12X10
Kitchen
- Level: Main
- Area: 99 Square Feet
- Dimensions: 11X9
Laundry
- Level: Main
- Area: 80 Square Feet
- Dimensions: 5X16
Living room
- Features: Flooring (Hardwood)
- Level: Main
- Area: 368 Square Feet
- Dimensions: 23X16
Play room
- Level: Second
- Area: 136 Square Feet
- Dimensions: 8X17
Screened porch
- Level: Main
- Area: 169 Square Feet
- Dimensions: 13X13
Other
- Level: Main
- Area: 35 Square Feet
- Dimensions: 5X7
Other
- Level: Main
- Area: 70 Square Feet
- Dimensions: 10X7
Heating
- Natural Gas, Forced Air
Cooling
- Central Air
Appliances
- Included: Range, Dishwasher, Refrigerator, Washer, Dryer
- Laundry: In Unit
Features
- Vaulted Ceiling(s), 1st Floor Bedroom
- Flooring: Hardwood
- Windows: Screens, Bay Window(s)
- Basement: None
- Number of fireplaces: 1
- Fireplace features: Wood Burning, Living Room
Interior area
- Total structure area: 0
- Total interior livable area: 1,578 sqft
Property
Parking
- Total spaces: 2
- Parking features: Asphalt, Side Driveway, Garage Door Opener, Heated Garage, Yes, Garage Owned, Attached, Garage
- Attached garage spaces: 2
- Has uncovered spaces: Yes
Accessibility
- Accessibility features: No Disability Access
Features
- Stories: 1.5
- Patio & porch: Patio, Screened
Lot
- Size: 0.7 Acres
- Dimensions: 149X200
- Features: Wooded, Mature Trees
Details
- Additional structures: Gazebo
- Parcel number: 23272060300000
- Special conditions: None
Construction
Type & style
- Home type: SingleFamily
- Architectural style: Cape Cod
- Property subtype: Single Family Residence
Materials
- Brick
- Roof: Asphalt
Condition
- New construction: No
- Year built: 1950
Details
- Builder model: CAPE COD
Utilities & green energy
- Sewer: Public Sewer
- Water: Lake Michigan
Community & HOA
Community
- Features: Street Paved
HOA
- Services included: None
Location
- Region: Palos Park
Financial & listing details
- Price per square foot: $339/sqft
- Annual tax amount: $8,483
- Ownership: Fee Simple
Estimated market value
Not available
Estimated sales range
Not available
Not available
Price history
| Date | Event | Price |
|---|---|---|
| 5/29/2026 | Listing removed | $534,500$339/sqft |
Source: MRED as distributed by MLS GRID #12653438 Report a problem | ||
| 5/20/2026 | Listed for sale | $534,500+67%$339/sqft |
Source: MRED as distributed by MLS GRID #12653438 Report a problem | ||
| 12/12/2008 | Sold | $320,000$203/sqft |
Source: | ||
Public tax history
Tax history is unavailable.
Monthly payment
Est. payment$--/mo
Payment breakdown
Explore the cost of this home by adjusting the details. Changes won't be saved.All calculations are estimates and provided by Zillow, Inc. for informational purposes only. Actual amounts may vary.
HOA fees may include property taxes on listings classified as Co-Ops. Contact the listing agent and/or owner for fee details.
Mortgage interest rates are dependent on a number of factors, including credit score, down payment, and repayment length. Interest rate data provided by Zillow Group Marketplace, Inc. as of 1/1/1970 from various mortgage lenders with which we have lead or other similar arrangements; the Estimated Payment is an average of those rates.
See how much you could borrow to make a competitive offer.
Climate risks
Neighborhood: 60464
Nearby schools
GreatSchools rating
- 8/10Palos West Elementary SchoolGrades: PK-5Distance: 1.9 mi
- 10/10Palos South Middle SchoolGrades: 6-8Distance: 1.6 mi
- 7/10Amos Alonzo Stagg High SchoolGrades: 9-12Distance: 1.7 mi
Schools provided by the listing agent
- District: 118
Source: MRED as distributed by MLS GRID. This data may not be complete. We recommend contacting the local school district to confirm school assignments for this home.
A local agent can set up tours, give advice and negotiate with sellers.
A local lender can help you make sure your offer is ready when you are.
- Illinois
- Cook County
- Palos Park
- 60464
- 12115 S Spring Dr