Welcome to 12115 US Highway 41 South, Gibsonton, FL 33534 — a rare opportunity to own a private, farm-ready property with exceptional natural surroundings. This unique property is already set up for farming, making it ideal for those seeking a homestead, hobby farm, or agricultural lifestyle. The land includes multiple small farming structures, thoughtfully placed to support animals, equipment, and storage needs. A spacious dual-entry barn provides convenient access and versatility for livestock, feed, or workshop use. The charming residence offers comfortable living with a functional layout, inviting living spaces, and plenty of natural light. Just outside, you’ll find a beautiful flower garden that adds color and character to the home’s peaceful setting. One of the most desirable features of this property is its location. Adjacent to a county park, you’ll enjoy the rare advantage of having neighbors on only one side, providing added privacy and open views. The property is also adjacent to the Tampa Bay waterway, offering tranquil surroundings and a scenic backdrop that enhances the overall appeal. With room to grow, farm, and enjoy nature — all while remaining conveniently accessible to major roadways and area amenities — this Gibsonton gem offers the perfect blend of rural charm and waterfront proximity. Schedule your private showing today and experience the space, privacy, and potential this exceptional property has.
Sold for $700,000
$700,000
12115 S Us Highway 41, Gibsonton, FL 33534
3beds
2,244sqft
Single Family Residence
Built in 1959
3.1 Acres Lot
$696,700 Zestimate®
$312/sqft
$2,437 Estimated rent
Home value
$696,700
$648,000 - $745,000
$2,437/mo
Zestimate® history
Owner options
List your home for rent
$2,437/mo
Rent Zestimate®
Find your next renter with Zillow Rental Manager. Plus, with online applications, you can quickly screen prospective tenants – for free.
$2,437/mo
Rent Zestimate®
Refinance and save
$4,768/mo
Est. payment
Refinancing to a lower rate could help reduce your monthly payments and save thousands over the life of the loan.
$4,768/mo
Est. payment
Explore your selling options
Work with a Zillow partner agent
Leverage their expertise and Zillow's premium Showcase listings to get your home seen by more buyers.
Get startedList with your own agent
Get your home in front of millions of buyers by listing it on Zillow.
Learn how to do itSell it yourself
Take full control of how buyers see your home on Zillow by listing For Sale by Owner (FSBO).
List your homeWhat's special
Multiple small farming structuresCharming residenceOpen viewsInviting living spacesBeautiful flower gardenPlenty of natural lightSpacious dual-entry barn
Zillow last checked:
Listing updated:
Listed by:
Levi Blake 812-606-7832,
ALIGN RIGHT REALTY LLC 727-264-6800
Bought with:
Levi Blake, 3611139
ALIGN RIGHT REALTY LLC
Source: Stellar MLS,MLS#: TB8480347 Originating MLS: Suncoast Tampa
Originating MLS: Suncoast Tampa
Facts & features
Interior
Bedrooms & bathrooms
- Bedrooms: 3
- Bathrooms: 3
- Full bathrooms: 3
Rooms
- Room types: Utility Room
Primary bedroom
- Features: Walk-In Closet(s)
- Level: First
- Area: 238 Square Feet
- Dimensions: 14x17
Bedroom 2
- Features: Walk-In Closet(s)
- Level: First
- Area: 225 Square Feet
- Dimensions: 15x15
Bedroom 3
- Features: Walk-In Closet(s)
- Level: First
- Area: 180 Square Feet
- Dimensions: 12x15
Bedroom 4
- Features: Walk-In Closet(s)
- Level: First
- Area: 156 Square Feet
- Dimensions: 12x13
Primary bathroom
- Features: Shower No Tub
- Level: First
Dining room
- Level: First
- Area: 468 Square Feet
- Dimensions: 18x26
Kitchen
- Level: First
- Area: 208 Square Feet
- Dimensions: 13x16
Living room
- Level: First
- Area: 187 Square Feet
- Dimensions: 11x17
Heating
- Central, Wall Units / Window Unit
Cooling
- Central Air, Wall/Window Unit(s)
Appliances
- Included: Dishwasher, Electric Water Heater, Range
- Laundry: Inside
Features
- Ceiling Fan(s), High Ceilings, Split Bedroom, Walk-In Closet(s)
- Flooring: Quarry Tile
- Windows: Hurricane Shutters
- Has fireplace: Yes
- Fireplace features: Family Room, Wood Burning
Interior area
- Total structure area: 2,244
- Total interior livable area: 2,244 sqft
Property
Parking
- Parking features: Boat, Driveway, None
- Has uncovered spaces: Yes
Features
- Levels: One
- Stories: 1
- Exterior features: Balcony
- Fencing: Fenced
- Has view: Yes
- View description: Water, Bay/Harbor - Partial
- Has water view: Yes
- Water view: Water,Bay/Harbor - Partial
- Waterfront features: Bay/Harbor, Limited Access
Lot
- Size: 3.1 Acres
- Dimensions: 270 x 500
- Features: In County, Sidewalk, Zoned for Horses
- Residential vegetation: Oak Trees, Trees/Landscaped
Details
- Additional structures: Barn(s), Kennel/Dog Run, Workshop
- Parcel number: U3530191S100000000049.0
- Zoning: ASC-1
- Special conditions: None
Construction
Type & style
- Home type: SingleFamily
- Architectural style: Other
- Property subtype: Single Family Residence
Materials
- Stone
- Foundation: Slab
- Roof: Metal
Condition
- New construction: No
- Year built: 1959
Utilities & green energy
- Sewer: Septic Tank
- Water: Public
- Utilities for property: Cable Connected
Community & HOA
Community
- Pet fee: $0 monthly
- Subdivision: GIBSON'S ARTESIAN
HOA
- Has HOA: No
Location
- Region: Gibsonton
Financial & listing details
- Price per square foot: $312/sqft
- Tax assessed value: $409,338
- Annual tax amount: $2,312
- Date on market: 2/25/2026
- Cumulative days on market: 216 days
- Listing terms: Cash
- Ownership: Fee Simple
- Total actual rent: 0
- Road surface type: Paved, Unimproved
Price history
| Date | Event | Price |
|---|---|---|
| 5/11/2026 | Sold | $700,000-5.4%$312/sqft |
Source:  Stellar MLS #TB8480347 Report a problem Stellar MLS #TB8480347 Report a problem | ||
| 3/28/2026 | Pending sale | $739,995$330/sqft |
Source: Stellar MLS #TB8480347 Report a problem | ||
| 2/25/2026 | Listed for sale | $739,9950%$330/sqft |
Source: Stellar MLS #TB8480347 Report a problem | ||
| 1/24/2026 | Listing removed | $740,000$330/sqft |
Source: Stellar MLS #TB8409141 Report a problem | ||
| 8/27/2025 | Price change | $740,000-1.3%$330/sqft |
Source: Stellar MLS #TB8409141 Report a problem | ||
| 7/22/2025 | Listed for sale | $749,995-5.7%$334/sqft |
Source: Stellar MLS #TB8409141 Report a problem | ||
| 7/4/2025 | Listing removed | $795,000$354/sqft |
Source: HFMLS #315827 Report a problem | ||
| 6/25/2025 | Listed for sale | $795,000+2.6%$354/sqft |
Source: HFMLS #315827 Report a problem | ||
| 9/28/2010 | Listing removed | $775,000$345/sqft |
Source: Dominion Enterprises #T2304552 Report a problem | ||
| 12/23/2009 | Listed for sale | $775,000$345/sqft |
Source: Dominion Enterprises #T2304552 Report a problem | ||
| 9/10/2009 | Listing removed | $775,000$345/sqft |
Source: ERA The Polo Group, Inc. #T2304552 Report a problem | ||
| 4/4/2009 | Price change | $775,000-16.2%$345/sqft |
Source: ERA The Polo Group, Inc. #T2304552 Report a problem | ||
| 4/4/2008 | Listed for sale | $925,000+1795.5%$412/sqft |
Source: ERA #T2304552 Report a problem | ||
| 12/13/2000 | Sold | $48,800$22/sqft |
Source: Public Record Report a problem | ||
Public tax history
| Year | Property taxes | Tax assessment |
|---|---|---|
| 2025 | $3,320 +8.7% | $194,750 +2.9% |
| 2024 | $3,054 +3.8% | $189,261 +3% |
| 2023 | $2,941 -7.3% | $183,749 +3% |
| 2022 | $3,172 +1.2% | $178,397 +3% |
| 2021 | $3,134 +5% | $173,201 +1.4% |
| 2020 | $2,984 +5.4% | $170,810 +2.3% |
| 2019 | $2,830 | $166,970 +1.9% |
| 2018 | $2,830 +2.1% | $163,857 -17.5% |
| 2017 | $2,770 +1.5% | $198,575 +26.3% |
| 2016 | $2,730 +1.3% | $157,186 +0.7% |
| 2015 | $2,695 -0.1% | $156,093 +0.7% |
| 2014 | $2,698 | $154,950 +1.5% |
| 2013 | $2,698 -2.6% | $152,660 -0.8% |
| 2012 | $2,770 -11.7% | $153,821 +3% |
| 2011 | $3,138 +31.5% | $149,341 +1.5% |
| 2010 | $2,386 +3.5% | $147,134 +2.8% |
| 2008 | $2,306 -7.4% | $143,104 +3% |
| 2007 | $2,490 -4.5% | $138,936 +5.6% |
| 2005 | $2,609 | $131,599 +3% |
| 2004 | -- | $127,766 +1.9% |
| 2003 | -- | $125,384 +7.3% |
| 2002 | -- | $116,889 +6.6% |
| 2001 | -- | $109,673 +10% |
| 2000 | $2,571 | $99,727 |
Find assessor info on the county website
Neighborhood: Gibson's Artesian Lands
Nearby homes
- $322,1003 bd3 ba2.2k sqft12115 Us Hwy 41 S, Gibsonton, FL 33534Off Market

- $270,5002 bd1 ba552 sqft12123 S Us Highway 41, Gibsonton, FL 33534Off Market
- $--3 bd2 ba1k sqft12130 S Us Highway 41 LOT 102, Gibsonton, FL 33534Off Market
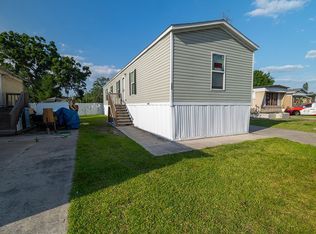
- $--1.43 Acres12125 S 41st Hwy, Gibsonton, FL 33534Off Market

- $---- bd-- ba-- sqft12130 S Us Highway 41 LOT 161, Gibsonton, FL 33534Off Market
- $221,8001 bd1 ba-- sqft12148 S Us Highway 41, Gibsonton, FL 33534Off Market
- $389,4002 bd1 ba1.1k sqft6115 Adams St, Gibsonton, FL 33534Off Market
- $382,1005 bd3 ba2.3k sqft6201 Ohio St, Gibsonton, FL 33534Off Market
Nearby schools
GreatSchools rating
- 3/10Corr Elementary SchoolGrades: PK-5Distance: 2.1 mi
- 3/10Eisenhower Middle SchoolGrades: 6-8Distance: 2.3 mi
- 4/10East Bay High SchoolGrades: 9-12Distance: 2.3 mi
Schools provided by the listing agent
- Elementary: Corr-HB
- Middle: Eisenhower-HB
- High: East Bay-HB
Source: Stellar MLS. This data may not be complete. We recommend contacting the local school district to confirm school assignments for this home.
Get a cash offer in 3 minutes
Find out how much your home could sell for in as little as 3 minutes with a no-obligation cash offer.
Estimated market value
$696,700
Get a cash offer in 3 minutes
Find out how much your home could sell for in as little as 3 minutes with a no-obligation cash offer.
Estimated market value
$696,700
- Florida
- Hillsborough County
- Gibsonton
- 33534
- Gibson's Artesian Lands
- 12115 S Us Highway 41
Nearby cities
Nearby neighborhoods
Nearby zip codes
Other Gibsonton Topics
