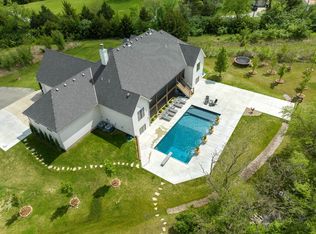
This is a rare estate on 6.7 acres, in Andover, KS and in Andover school district. This is an incredible country lifestyle home. This is close to city amenities, and on blacktop roads. This home has 6 total bedrooms, including a conforming bedroom that is now purposed for an art room in the walk out basement. Two of the bedrooms are master suites. The primary luxurious master suite is on the main floor and was professionally added on after the original house was built in 1991. There are 4 bedrooms upstairs, including the original master suite, making this home perfect for the blended or multi-generation family. These bedrooms don’t include the loft bedroom neatly integrated into a barn loft! This loft is a fully functional “barn chic” bedroom and has a small kitchenette in it. Bring the horses! There are two stalls and the owners have typically had 4 horses on the property. The barn is complete with a tach room and wash station. A small tractor, or a couple vehicles can easily fit in the middle of the metal barn. This is an ultimate lifestyle home with an in-ground pool with an automatic cover, outside kitchen, and large green space between the pool and pond. Yes, bring the fishing poles to fish in the nice pond partially owned by this home. The land is rolling hills, since this is basically on the western border of the Kansas Flint Hills. Pulling in the long driveway lined with a white fence, you drive up to this home with a side load 3 car garage. With the attached 3 car garage and barn, 5 cars should be able to fit under cover. The home has a large welcoming front porch, with stone finishing. There is a 2nd basement for storage under the master suite, and accessed from the west exterior door since this basement and the finished basement do not connect. The main floor kitchen overlooks the pool-pond and is open to the hearth area and large eat in kitchen space on hardwood floors. There is a formal dining as well on the main floor. The banisters going up to the upstairs bedrooms are designed to look like it came out of a Victorian era home. The home is very comfortable zoned with 3 furnaces and 3 air conditioners. One AC and furnace services the large main floor master suite, one services the upstairs, and the 3rd services all the open spaces on the first floor. The heat is via an owned propane tank and the water is rural water. This home has a whole home backup propane powered generator should the electrical go out. The basement has a projection tv system that conveys with the home. Bring the motor home or travel trailer, because there is plenty of drive space for it and no HOA to tell you that you can’t! Schedule a time to see this country house and make it your lifestyle home.
This property is not currently displayed as for sale or rent on Zillow. This may be different from what's on other websites or public sources.