Skip main navigation
Sold for $666,000
  • $666,000

    12115 Willow Wood Dr, Silver Spring, MD 20904

    5beds
    2,667sqft
    Single Family Residence
    Built in 1964
    8,022 Square Feet Lot
    $666,400 Zestimate®
    $250/sqft
    $4,416 Estimated rent

    Home value

    $666,400

    $606,000 - $733,000

    $4,416/mo

    Zestimate® history
    Loading
    Loading...

    Owner options

    List your home for rent

    $4,416/mo

    Rent Zestimate®

    Find your next renter with Zillow Rental Manager. Plus, with online applications, you can quickly screen prospective tenants – for free.

    Learn more

    $4,416/mo

    Rent Zestimate®

    Refinance and save

    $4,011/mo

    Est. payment

    Refinancing to a lower rate could help reduce your monthly payments and save thousands over the life of the loan.

    See today's rates

    $4,011/mo

    Est. payment

    Explore your selling options

    Work with a Zillow partner agent

    Leverage their expertise and Zillow's premium Showcase listings to get your home seen by more buyers.

    Get started

    List with your own agent

    Get your home in front of millions of buyers by listing it on Zillow.

    Learn how to do it

    Sell it yourself

    Take full control of how buyers see your home on Zillow by listing For Sale by Owner (FSBO).

    List your home

    What's special

    Wood-burning fireplaceFlat private rear yardPrivate wooded areaExpansive rear deckMature treesGleaming hardwood floorsLower walkout level
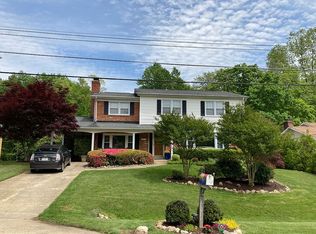
    **** OFFER DEADLINE TODAY, 3/3 at 9PM **** Disclosures and Offer Instructions online*** Welcome to this exceptional single-family home, featuring 5 bedrooms and 3.5 bathrooms; including an Au Pair/In-Law Suite or potential rental basement with a second full kitchen. Located off Jackson Road in the highly desirable Community of Springbrook Village, this home offers a peaceful retreat, backing to a serene, private wooded area. Enjoy the tranquility of nature right in your own backyard. This home is just a short walk to the scenic Paint Branch Trail and the Martin Luther King Jr. Recreational Park, which boasts both indoor and outdoor swimming pools; tennis courts, basketball courts, and picnic/playground area. Upon entering, you’ll be greeted by a spacious foyer leading to an open-concept living and dining area with gleaming hardwood floors. A large bay window bathes the space in natural light and provides beautiful views of the flat, private rear yard, complete with mature trees and a creek. The eat-in kitchen is perfect for both casual meals and entertaining, offering ample space to gather with loved ones or relax with a cup of coffee. The owner's suite is a private retreat, featuring a full bathroom and a generously sized walk-in closet. Two additional bedrooms with ample closet space share a well-appointed full hall bath. From the main level, step out onto the expansive rear deck—ideal for outdoor relaxation and entertaining. The lower walkout level boasts an impressive amount of living space; almost like a second residence. It includes a second kitchen with an eat-in area, a bedroom with a closet, egress window, and a second owner's suite with ample closet space and a full bath with a tub. The cozy family room features a wood-burning fireplace and a large picture window with double casement windows, creating a warm and inviting atmosphere. Additionally, you’ll find two versatile rooms that can be used as an office, study, gym, or sunroom. Added Bonus, the Sellers have installed solar panels which will be fully paid off at closing. This home is truly a gem, offering a flexible layout and abundant space in an unbeatable location. *** SOLAR PANELS WILL BE PAID IN FULL BY SELLERS AT CLOSING***

    Zillow last checked:

    Listing updated:

    Listed by:

    Claudia MacDonald 240-801-5782,

    Redfin Corp

    Bought with:

    NON MEMBER, 0225194075

    Non Subscribing Office

    Source: Bright MLS,MLS#: MDMC2167152MLS Logo

    Facts & features

    Interior

    Bedrooms & bathrooms
    • Bedrooms: 5
    • Bathrooms: 4
    • Full bathrooms: 3
    • 1/2 bathrooms: 1
    • Main level bathrooms: 2
    • Main level bedrooms: 3
    Basement
    • Area: 1324
    Heating
    • Baseboard, Electric
    Cooling
    • Central Air, Electric
    Appliances
    • Included: Cooktop, Microwave, Refrigerator, Dishwasher, Disposal, Dryer, Washer, Gas Water Heater
    Features
    • 2nd Kitchen, Attic, Combination Dining/Living, Entry Level Bedroom, Flat, Open Floorplan, Kitchen - Table Space, Primary Bath(s), Walk-In Closet(s)
    • Basement: Connecting Stairway,Full,Finished,Interior Entry,Rear Entrance,Walk-Out Access
    • Number of fireplaces: 1
    Interior area
    • Total structure area: 4,672
    • Total interior livable area: 2,667 sqft
    • Finished area above ground: 1,674
    • Finished area below ground: 993

    Property

    Parking
    • Total spaces: 4
    • Parking features: Garage Faces Front, Driveway, Attached
    • Attached garage spaces: 1
    • Uncovered spaces: 3
    Accessibility
    • Accessibility features: None
    Features
    • Levels: Two
    • Stories: 2
    • Patio & porch: Deck
    • Pool features: None
    Lot
    • Size: 8,022 Square Feet
    Details
    • Additional structures: Above Grade, Below Grade
    • Parcel number: 160500351731
    • Zoning: R90
    • Special conditions: Standard

    Construction

    Type & style
    • Home type: SingleFamily
    • Architectural style: Ranch/Rambler
    • Property subtype: Single Family Residence
    Materials
    • Brick
    • Foundation: Other
    Condition
    • Good
    • New construction: No
    • Year built: 1964

    Utilities & green energy

    • Sewer: Public Sewer
    • Water: Public

    Community & HOA

    Community
    • Subdivision: Springbrook Village
    HOA
    • Has HOA: No
    Location
    • Region: Silver Spring

    Financial & listing details

    • Price per square foot: $250/sqft
    • Tax assessed value: $492,700
    • Annual tax amount: $6,279
    • Date on market: 2/28/2025
    • Listing agreement: Exclusive Right To Sell
    • Ownership: Fee Simple

    Price history

    DateEventPrice
    4/3/2025Sold$666,000+6.1%$250/sqft
    Source: Bright MLS #MDMC2167152 Report a problem
    3/5/2025Pending sale$627,500$235/sqft
    Source: Bright MLS #MDMC2167152 Report a problem
    2/28/2025Listed for sale$627,500+36.1%$235/sqft
    Source: Bright MLS #MDMC2167152 Report a problem
    5/15/2020Sold$461,000+2.7%$173/sqft
    Source: Public Record Report a problem
    3/4/2020Pending sale$448,888$168/sqft
    Source: Long & Foster Real Estate, Inc. #MDMC697616 Report a problem
    2/28/2020Listed for sale$448,888+440.8%$168/sqft
    Source: Long & Foster Real Estate, Inc. #MDMC697616 Report a problem
    6/30/1978Sold$83,000$31/sqft
    Source: Agent Provided Report a problem

    Public tax history

    YearProperty taxesTax assessment
    2025$6,808 +20%$531,000 +7.8%
    2024$5,672 +8.3%$492,700 +8.4%
    2023$5,236 +13.4%$454,400 +8.6%
    2022$4,617 +9.5%$418,367 +9.4%
    2021$4,215 +10.3%$382,333 +10.4%
    2020$3,820 +0%$346,300
    2019$3,819 -0.2%$346,300
    2018$3,826 -4.5%$346,300 -1.2%
    2017$4,004 $350,600 +5.7%
    2016-- $331,700 +6%
    2015-- $312,800 +6.4%
    2014-- $293,900
    2013-- $293,900
    2012-- $293,900 -19.3%
    2011-- $364,300
    2010-- $364,300
    2009-- $364,300 -20.6%
    2008-- $458,870 +15.5%
    2007-- $397,150 +18.4%
    2006-- $335,430 +22.5%
    2005-- $273,710 +12.3%
    2004-- $243,800
    2003-- $243,800 +32.5%
    2002-- $183,980
    2001-- $183,980
    Find assessor info on the county website

    Neighborhood: 20904

    Nearby schools

    GreatSchools rating
    Schools provided by the listing agent
    • District: Montgomery County Public Schools

    Source: Bright MLS. This data may not be complete. We recommend contacting the local school district to confirm school assignments for this home.

    Get a cash offer in 3 minutes
    Find out how much your home could sell for in as little as 3 minutes with a no-obligation cash offer.
    Estimated market value
    $666,400
    Get a cash offer in 3 minutes
    Find out how much your home could sell for in as little as 3 minutes with a no-obligation cash offer.
    Estimated market value
    $666,400