Come see this fabulous 4 Bedroom, 3.5 Bath Brick Colonial in the highly sought after neighborhood of Worthington Park! Set on .53 of an acre and with over 3,500+ square feet of living space there is plenty to appreciate with features that include: hardwood floors, large living room with crown molding, formal dining room with crown and chair molding, which brings you to the Chef's kitchen that was designed and remodeled by Stuart Kitchens with stainless steel appliances including 2-wall ovens and a gas cooktop, large island, granite countertops, custom tiled backsplash & 42" cabinets, and plenty of counter space! There is also plenty of room for a kitchen table, with the large Bay window adding to the space. Adjoined to the kitchen is the family room with a wood-burning fireplace, ceiling fan and a door out to the AMAZING 3-season room surrounded by windows, wooden ceiling, skylight and ceiling fan. You can enjoy the view of your VERY private and FLAT backyard that is just ideal! Or head out to the open composite decking with maintenance free vinyl railings as well. From there you can also take the steps down to the great backyard. Back inside the main level also has a powder room and a door out to the 3-CAR garage, which is unique to the neighborhood. Upstairs is where you will find the 4 bedrooms and 2 full bathrooms. The primary suite has a cathedral ceiling, ceiling fan, walk-in closet and en-suite bathroom that has been fully renovated and straight out of a magazine, with a double vanity with a granite top, free standing soaking tub, separate shower with custom tilework and pebble floor. The guest bathroom is also completely redone and very impressive with its double vanity with granite top and custom tiled shower/tub combination. The bedroom level also conveniently has the washer/dryer! The lower level is finished and has a 2nd family room, 3rd full bathroom, and TONS of storage with built-in shelving for next level organization. The lower level is also a walk-out, so you can head straight out to the backyard. Roof and Gutters were replaced in 2020, HVAC 2012, HWH 2018, Washer/Dryer 2022. All of this and the location is close to everything, shopping, restaurants, commuting routes: 795, 695, 140 & near I-83. Check out the virtual tour!
Sold for $770,000
$770,000
12116 Faulkner Dr, Owings Mills, MD 21117
4beds
3,557sqft
Single Family Residence
Built in 1990
0.53 Acres Lot
$789,100 Zestimate®
$216/sqft
$3,904 Estimated rent
Home value
$789,100
$718,000 - $868,000
$3,904/mo
Zestimate® history
Owner options
List your home for rent
$3,904/mo
Rent Zestimate®
Find your next renter with Zillow Rental Manager. Plus, with online applications, you can quickly screen prospective tenants – for free.
$3,904/mo
Rent Zestimate®
Refinance and save
$5,275/mo
Est. payment
Refinancing to a lower rate could help reduce your monthly payments and save thousands over the life of the loan.
$5,275/mo
Est. payment
Explore your selling options
Work with a Zillow partner agent
Leverage their expertise and Zillow's premium Showcase listings to get your home seen by more buyers.
Get startedList with your own agent
Get your home in front of millions of buyers by listing it on Zillow.
Learn how to do itSell it yourself
Take full control of how buyers see your home on Zillow by listing For Sale by Owner (FSBO).
List your homeWhat's special
Zillow last checked:
Listing updated:
Listed by:
Lynn Ikle 410-598-3965,
Redfin Corp
Bought with:
Laura Glick
Long & Foster Real Estate, Inc.
Source: Bright MLS,MLS#: MDBC2116646
Facts & features
Interior
Bedrooms & bathrooms
- Bedrooms: 4
- Bathrooms: 4
- Full bathrooms: 3
- 1/2 bathrooms: 1
- Main level bathrooms: 1
Basement
- Area: 1228
Heating
- Central, Natural Gas
Cooling
- Central Air, Ceiling Fan(s), Electric
Appliances
- Included: Dryer, Washer, Cooktop, Dishwasher, Microwave, Refrigerator, Oven, Exhaust Fan, Stainless Steel Appliance(s), Gas Water Heater
- Laundry: Upper Level
Features
- Dining Area, Family Room Off Kitchen, Open Floorplan, Eat-in Kitchen, Formal/Separate Dining Room, Kitchen - Gourmet, Kitchen Island, Primary Bath(s), Upgraded Countertops, Walk-In Closet(s), Attic, Soaking Tub, Breakfast Area, Ceiling Fan(s), Chair Railings, Combination Dining/Living, Crown Molding, Recessed Lighting, High Ceilings, Cathedral Ceiling(s), Vaulted Ceiling(s)
- Flooring: Wood, Hardwood, Carpet
- Doors: Six Panel
- Windows: Bay/Bow, Double Pane Windows
- Basement: Connecting Stairway,Improved,Interior Entry,Full,Exterior Entry,Rear Entrance,Walk-Out Access
- Number of fireplaces: 1
- Fireplace features: Glass Doors, Mantel(s), Wood Burning
Interior area
- Total structure area: 3,864
- Total interior livable area: 3,557 sqft
- Finished area above ground: 2,636
- Finished area below ground: 921
Property
Parking
- Total spaces: 10
- Parking features: Garage Faces Front, Inside Entrance, Garage Door Opener, Asphalt, Attached, Driveway
- Attached garage spaces: 3
- Uncovered spaces: 7
Accessibility
- Accessibility features: None
Features
- Levels: Three
- Stories: 3
- Patio & porch: Deck
- Exterior features: Sidewalks
- Pool features: None
- Has view: Yes
- View description: Garden, Trees/Woods
Lot
- Size: 0.53 Acres
- Features: Backs to Trees, Cleared, Front Yard, Level, Premium, Rear Yard, SideYard(s)
Details
- Additional structures: Above Grade, Below Grade
- Parcel number: 04042100004158
- Zoning: R
- Special conditions: Standard
Construction
Type & style
- Home type: SingleFamily
- Architectural style: Colonial
- Property subtype: Single Family Residence
Materials
- Combination, Brick, Vinyl Siding
- Foundation: Other
Condition
- Very Good
- New construction: No
- Year built: 1990
Utilities & green energy
- Sewer: Public Sewer
- Water: Public
Community & HOA
Community
- Subdivision: Worthington Park
HOA
- Has HOA: Yes
- Services included: Common Area Maintenance
- HOA fee: $465 semi-annually
Location
- Region: Owings Mills
Financial & listing details
- Price per square foot: $216/sqft
- Tax assessed value: $452,500
- Annual tax amount: $5,484
- Date on market: 1/23/2025
- Listing agreement: Exclusive Right To Sell
- Ownership: Fee Simple
Price history
| Date | Event | Price |
|---|---|---|
| 2/28/2025 | Sold | $770,000+0.7%$216/sqft |
Source:  Bright MLS #MDBC2116646 Report a problem Bright MLS #MDBC2116646 Report a problem | ||
| 1/25/2025 | Pending sale | $765,000$215/sqft |
Source: Bright MLS #MDBC2116646 Report a problem | ||
| 1/23/2025 | Listed for sale | $765,000+9.3%$215/sqft |
Source: Bright MLS #MDBC2116646 Report a problem | ||
| 4/21/2022 | Sold | $700,000+2.2%$197/sqft |
Source: Bright MLS #MDBC2029138 Report a problem | ||
| 3/14/2022 | Contingent | $685,000$193/sqft |
Source: Bright MLS #MDBC2029138 Report a problem | ||
| 3/9/2022 | Listed for sale | $685,000$193/sqft |
Source: Bright MLS #MDBC2029138 Report a problem | ||
Public tax history
| Year | Property taxes | Tax assessment |
|---|---|---|
| 2025 | $7,442 +35.7% | $544,200 +20.3% |
| 2024 | $5,484 +3.5% | $452,500 +3.5% |
| 2023 | $5,300 +3.6% | $437,267 -3.4% |
| 2022 | $5,115 +3.7% | $452,500 +11.2% |
| 2021 | $4,930 +0.4% | $406,800 +0.4% |
| 2020 | $4,911 +0.4% | $405,233 -0.4% |
| 2019 | $4,892 +0.4% | $406,800 +1.2% |
| 2018 | $4,873 +2.2% | $402,100 +2.2% |
| 2017 | $4,768 -18.8% | $393,367 +2.3% |
| 2016 | $5,874 | $384,633 +2.3% |
| 2015 | $5,874 | $375,900 |
| 2014 | $5,874 | $375,900 |
| 2013 | -- | $375,900 -12.8% |
| 2012 | -- | $431,000 |
| 2011 | -- | $431,000 |
| 2010 | -- | $431,000 -25.6% |
| 2009 | -- | $579,670 +12.2% |
| 2008 | -- | $516,550 +13.9% |
| 2007 | -- | $453,430 +16.2% |
| 2006 | -- | $390,310 +7.6% |
| 2005 | -- | $362,670 +8.3% |
| 2004 | -- | $335,030 +9% |
| 2003 | -- | $307,390 +2.2% |
| 2002 | -- | $300,640 +2.3% |
| 2001 | -- | $293,890 |
Find assessor info on the county website
Neighborhood: 21117
Nearby homes
- $694,3004 bd3 ba2.8k sqft12114 Faulkner Dr, Owings Mills, MD 21117Off Market
- $889,3005 bd5 ba5.2k sqft12118 Faulkner Dr, Owings Mills, MD 21117Off Market
- $886,2006 bd5 ba5.3k sqft12112 Faulkner Dr, Owings Mills, MD 21117Off Market
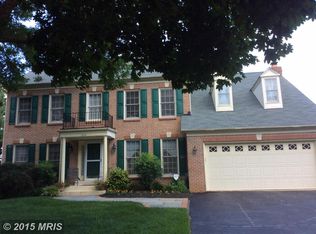
- $772,900-- bd3 ba3.3k sqft12122 Faulkner Dr, Owings Mills, MD 21117Off Market
- $732,000-- bd2 ba3k sqft12124 Faulkner Dr, Owings Mills, MD 21117Off Market
- $850,0005 bd5 ba6.1k sqft12119 Faulkner Dr, Owings Mills, MD 21117Sold
- $710,700-- bd2 ba2.8k sqft12120 Faulkner Dr, Owings Mills, MD 21117Off Market
- $796,600-- bd3 ba3.5k sqft12110 Faulkner Dr, Owings Mills, MD 21117Off Market
Nearby schools
GreatSchools rating
- 2/10Timber Grove Elementary SchoolGrades: PK-5Distance: 1 mi
- 3/10Franklin Middle SchoolGrades: 6-8Distance: 2.8 mi
- 2/10Owings Mills High SchoolGrades: 9-12Distance: 2.3 mi
Schools provided by the listing agent
- District: Baltimore County Public Schools
Source: Bright MLS. This data may not be complete. We recommend contacting the local school district to confirm school assignments for this home.
Get a cash offer in 3 minutes
Find out how much your home could sell for in as little as 3 minutes with a no-obligation cash offer.
Estimated market value
$789,100
Get a cash offer in 3 minutes
Find out how much your home could sell for in as little as 3 minutes with a no-obligation cash offer.
Estimated market value
$789,100
- Maryland
- Baltimore County
- Owings Mills
- 21117
- 12116 Faulkner Dr
Nearby cities
Nearby zip codes
Other Owings Mills Topics
