Skip main navigation
Closed
  • $572,000

    12116 Juniper Ln, Homer Glen, IL 60491

    4beds
    3,581sqft
    Single Family Residence
    Built in 1989
    0.46 Acres Lot
    $622,900 Zestimate®
    $160/sqft
    $4,493 Estimated rent

    Home value

    $622,900

    $573,000 - $679,000

    $4,493/mo

    Zestimate® history
    Loading
    Loading...

    Owner options

    List your home for rent

    $4,493/mo

    Rent Zestimate®

    Find your next renter with Zillow Rental Manager. Plus, with online applications, you can quickly screen prospective tenants – for free.

    Learn more

    $4,493/mo

    Rent Zestimate®

    Refinance and save

    $4,132/mo

    Est. payment

    Refinancing to a lower rate could help reduce your monthly payments and save thousands over the life of the loan.

    See today's rates

    $4,132/mo

    Est. payment

    Explore your selling options

    Work with a Zillow partner agent

    Leverage their expertise and Zillow's premium Showcase listings to get your home seen by more buyers.

    Get started

    List with your own agent

    Get your home in front of millions of buyers by listing it on Zillow.

    Learn how to do it

    Sell it yourself

    Take full control of how buyers see your home on Zillow by listing For Sale by Owner (FSBO).

    List your home

    What's special

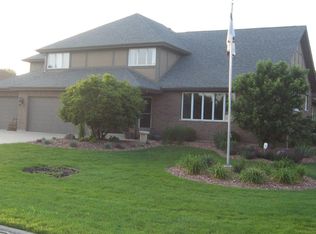
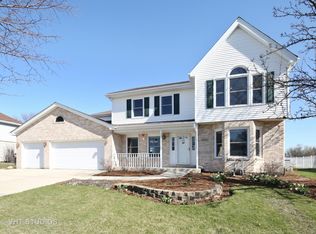
    WELCOME TO YOUR DREAM HOME IN THE BEAUTIFUL MEADOWCREST SUBDIVISION OF HOMER GLEN! THIS EXQUISITE FORESTER-STYLE RESIDENCE BOASTS AN ARRAY OF FANTASTIC FEATURES, PERFECT FOR COMFORTABLE LIVING & ENTERTAINING. SITUATED ON A SPACIOUS LOT, THIS HOME OFFERS AMPLE SPACE BOTH INSIDE & OUT! AS YOU STEP INSIDE, YOU'LL BE GREETED BY A SPACIOUS BRIGHT AND INVITING ATMOSPHERE WITH VAULTED CEILINGS! THE MAIN LEVEL FEATURES A WELL-DESIGNED FLOOR PLAN, HIGHLIGHTED BY A SUN-DRENCHED FLORIDA ROOM THAT FLOODS THE SPACE WITH NATURAL LIGHT FROM THE MANY WINDOWS & ITS 6 RECENTLY UPDATED SKYLIGHTS! THIS CHARMING ADDITION PROVIDES A TRANQUIL SPOT TO RELAX, READ A BOOK, OR ENJOY YOUR MORNING COFFEE WHILE IMMERSING YOURSELF IN THE SURROUNDING BEAUTY OF THE TREELINED PROFESSIONALLY LANDSCAPED 1/2 ACRE YARD WITH DECK & BRICK PAVER PATIO! WAIT THERE IS MORE! YOU CAN ALSO ENJOY THE MASSIVE BONUS/OFFICE/PLAYROOM/FLEX ROOM ON THE MAIN LEVEL! THE HUGE FAMILY ROOM SHOWCASES A COZY FIREPLACE, CREATING A COZY AMBIANCE FOR GATHERINGS WITH FAMILY AND FRIENDS! ADJACENT TO THE LIVING ROOM IS THE FORMAL DINING ROOM, PERFECT FOR HOSTING DINNER PARTIES! THE SPACIOUS KITCHEN IS A CHEF'S DELIGHT WITH BEAUTIFUL 42" MAPLE CABINETS, STONE TILE & GRANITE COUNTERTOPS, COMPLETE WITH MODERN APPLIANCES, AMPLE COUNTER SPACE, PANTRY & PLENTY OF CABINETS FOR STORAGE! UPSTAIRS, YOU'LL FIND 4 GENEROUSLY-SIZED BEDROOMS, OFFERING PRIVACY AND COMFORT FOR THE WHOLE FAMILY! THE PRIMARY SUITE IS A TRUE RETREAT, FEATURING A PRIVATE EN-SUITE BATHROOM WITH LUXURIOUS SPA SHOWER & GRANITE SOAKER TUB, HUGE CALIFORNIA DESIGNED WALK-IN CLOSET PLUS A SITTING ROOM WHICH CAN BE USED AS AN EXTRA OFFICE, DRESSING ROOM ETC...! THE ADDITIONAL OVERSIZED BEDROOMS ARE PERFECT FOR CHILDREN, GUESTS, OR CAN BE TRANSFORMED INTO A HOME OFFICE OR HOBBY ROOM TO SUIT YOUR NEEDS. A CONVENIENT SECOND FULL BATHROOM COMPLETES THE UPPER LEVEL! THE BASEMENT WITH EXTRA HIGH CEILINGS & PLENTY OF LIGHT AWAITS YOUR FINISHES & ALSO OFFERS A GOOD SIZE CRAWL SPACE FOR EXTRA STORAGE! 3 CAR GARAGE, ROOF, GUTTERS, DOWNSPOUTS & 7 SKYLIGHTS NEW IN 2017, 4 HEATING & COOLING SYSTEMS, SUNROOM UNIT NEW IN 2021! (4 HIGHLY EFFICIENT ZONED SYSTEMS INCLUDE: MAIN LEVEL, SUNROOM, BONUS ROOM & PRIMARY CLOSET/SITTING ROOM & 2ND LEVEL) ENJOY MEADOWCREST'S PEACEFUL NEIGHBORHOOD SETTING WHILE STILL BEING CONVENIENTLY CLOSE TO SCHOOLS, PARKS, SHOPPING CENTERS, AND MAJOR TRANSPORTATION ROUTES!

    Zillow last checked:

    Listing updated:

    Listed by:

    Linda Quinn 630-514-9653,

    Coldwell Banker Real Estate Group

    Bought with:

    Kevin Bruton

    HomeSmart Realty Group

    Source: MRED as distributed by MLS GRID,MLS#: 11826198MLS Logo

    Facts & features

    Interior

    Bedrooms & bathrooms
    • Bedrooms: 4
    • Bathrooms: 3
    • Full bathrooms: 2
    • 1/2 bathrooms: 1
    Rooms
    • Room types: Sitting Room, Bonus Room, Sun Room, Foyer, Walk In Closet, Utility Room-1st Floor
    Primary bedroom
    • Features: Flooring (Hardwood), Window Treatments (Blinds), Bathroom (Full)
    • Level: Second
    • Area: 315 Square Feet
    • Dimensions: 15X21
    Bedroom 2
    • Features: Flooring (Hardwood), Window Treatments (Blinds)
    • Level: Second
    • Area: 208 Square Feet
    • Dimensions: 16X13
    Bedroom 3
    • Features: Flooring (Hardwood), Window Treatments (Blinds)
    • Level: Second
    • Area: 180 Square Feet
    • Dimensions: 12X15
    Bedroom 4
    • Features: Flooring (Hardwood), Window Treatments (Blinds)
    • Level: Second
    • Area: 154 Square Feet
    • Dimensions: 11X14
    Bonus room
    • Features: Flooring (Hardwood), Window Treatments (Blinds)
    • Level: Main
    • Area: 391 Square Feet
    • Dimensions: 17X23
    Dining room
    • Features: Flooring (Hardwood), Window Treatments (Blinds, Curtains/Drapes)
    • Level: Main
    • Area: 168 Square Feet
    • Dimensions: 12X14
    Family room
    • Features: Flooring (Carpet), Window Treatments (Blinds)
    • Level: Main
    • Area: 416 Square Feet
    • Dimensions: 16X26
    Foyer
    • Features: Flooring (Stone)
    • Level: Main
    • Area: 112 Square Feet
    • Dimensions: 14X8
    Kitchen
    • Features: Kitchen (Eating Area-Breakfast Bar, Eating Area-Table Space, Pantry-Closet), Flooring (Stone), Window Treatments (Blinds)
    • Level: Main
    • Area: 220 Square Feet
    • Dimensions: 11X20
    Laundry
    • Features: Flooring (Ceramic Tile)
    • Level: Main
    • Area: 72 Square Feet
    • Dimensions: 6X12
    Living room
    • Features: Flooring (Carpet), Window Treatments (Blinds)
    • Level: Main
    • Area: 315 Square Feet
    • Dimensions: 15X21
    Sitting room
    • Features: Flooring (Hardwood), Window Treatments (Blinds)
    • Level: Second
    • Area: 126 Square Feet
    • Dimensions: 14X9
    Sun room
    • Features: Flooring (Hardwood), Window Treatments (Shades)
    • Level: Main
    • Area: 299 Square Feet
    • Dimensions: 13X23
    Other
    • Level: Main
    • Area: 56 Square Feet
    • Dimensions: 8X7
    Walk in closet
    • Features: Flooring (Hardwood)
    • Level: Second
    • Area: 80 Square Feet
    • Dimensions: 8X10
    Heating
    • Natural Gas, Forced Air, Sep Heating Systems - 2+, Indv Controls, Zoned
    Cooling
    • Central Air, Zoned
    Appliances
    • Included: Range, Microwave, Dishwasher, Refrigerator, Washer, Dryer, Disposal, Humidifier
    Features
    • Cathedral Ceiling(s)
    • Flooring: Hardwood
    • Windows: Screens, Skylight(s)
    • Basement: Unfinished,Crawl Space,Partial
    • Number of fireplaces: 1
    • Fireplace features: Wood Burning, Family Room
    Interior area
    • Total structure area: 4,426
    • Total interior livable area: 3,581 sqft

    Property

    Parking
    • Total spaces: 3
    • Parking features: Concrete, Garage Door Opener, On Site, Garage Owned, Attached, Garage
    • Attached garage spaces: 3
    • Has uncovered spaces: Yes
    Accessibility
    • Accessibility features: No Disability Access
    Features
    • Stories: 2
    • Patio & porch: Deck, Patio, Screened
    Lot
    • Size: 0.46 Acres
    • Dimensions: 100X200
    • Features: Landscaped
    Details
    • Additional structures: Shed(s)
    • Parcel number: 1605252260040000
    • Special conditions: None
    • Other equipment: TV-Cable, Ceiling Fan(s), Sump Pump

    Construction

    Type & style
    • Home type: SingleFamily
    • Architectural style: Traditional
    • Property subtype: Single Family Residence
    Materials
    • Brick
    • Foundation: Concrete Perimeter
    • Roof: Asphalt
    Condition
    • New construction: No
    • Year built: 1989
    Details
    • Builder model: FORRESTER

    Utilities & green energy

    • Electric: Circuit Breakers
    • Sewer: Public Sewer
    • Water: Lake Michigan

    Community & HOA

    Community
    • Security: Security System, Carbon Monoxide Detector(s)
    • Subdivision: Meadowcrest
    HOA
    • Services included: None
    Location
    • Region: Homer Glen

    Financial & listing details

    • Price per square foot: $160/sqft
    • Annual tax amount: $12,644
    • Date on market: 7/8/2023
    • Listing terms: Conventional
    • Ownership: Fee Simple

    Price history

    DateEventPrice
    8/12/2023Sold$572,000-4.7%$160/sqft
    Source: MRED as distributed by MLS GRID #11826198 Report a problem
    7/13/2023Contingent$599,900$168/sqft
    Source: MRED as distributed by MLS GRID #11826198 Report a problem
    7/8/2023Listed for sale$599,900+90.4%$168/sqft
    Source: MRED as distributed by MLS GRID #11826198 Report a problem
    9/6/2011Sold$315,000$88/sqft
    Source: MRED as distributed by MLS GRID #07679242 Report a problem

    Public tax history

    Tax history is unavailable.

    Neighborhood: 60491

    Nearby schools

    GreatSchools rating
    Schools provided by the listing agent
    • Elementary: William E Young
    • Middle: Hadley Middle School
    • High: Lockport Township High School
    • District: 33C

    Source: MRED as distributed by MLS GRID. This data may not be complete. We recommend contacting the local school district to confirm school assignments for this home.

    Get a cash offer in 3 minutes
    Find out how much your home could sell for in as little as 3 minutes with a no-obligation cash offer.
    Estimated market value
    $622,900
    Get a cash offer in 3 minutes
    Find out how much your home could sell for in as little as 3 minutes with a no-obligation cash offer.
    Estimated market value
    $622,900