WARNING: Endless scrolling stops here! Coming Soon! Built in 2021, this 4-bedroom, 2.5-bath home delivers what buyers actually want: pond views, no rear neighbors, immaculate condition, and enough space so nobody is sitting on top of each other. The upgraded kitchen isn't hiding in the corner like an afterthought. Fresh paint, updated light fixtures, white shaker cabinets, stainless steel appliances, a walk-in pantry, and a center island big enough for breakfast, homework, late-night snacks, or pretending you're going to meal prep this week. Upstairs you'll find all four bedrooms, a second-floor laundry room (because hauling baskets up and down stairs is overrated), and a massive loft that can become a movie room, game room, home office, gym, or the place where Amazon packages go to disappear. The owner's suite checks all the boxes: walk-in closet, dual sinks, and a step-in shower that doesn't require a wrestling match with a shower curtain. Out back is where this one separates itself from the competition. Fully fenced yard. Custom patio. Peaceful pond views. No rear neighbors staring into your backyard wondering what you're grilling for dinner. The garage already includes shelving and storage racks because organization is cheaper than a storage unit, and leaving the garage door open won't cause sudden panic! Community pool. Playground. Basketball courts. Home warranty included. Oh, and one more thing... An assumable VA loan with interest rate that saves hundreds monthly for qualified buyers. In a time where rate determines fate, that's not a feature. That's a cheat code. Showings now available.
Sold for $342,500
$342,500
12116 MIRACLE MILE DRIVE, RIVERVIEW, FL 33578
4beds
1,914sqft
Single Family Residence
Built in 2021
5,332 Square Feet Lot
$342,400 Zestimate®
$179/sqft
$2,548 Estimated rent
Home value
$342,400
$322,000 - $363,000
$2,548/mo
Zestimate® history
Owner options
List your home for rent
$2,548/mo
Rent Zestimate®
Find your next renter with Zillow Rental Manager. Plus, with online applications, you can quickly screen prospective tenants – for free.
$2,548/mo
Rent Zestimate®
Refinance and save
$2,406/mo
Est. payment
Refinancing to a lower rate could help reduce your monthly payments and save thousands over the life of the loan.
$2,406/mo
Est. payment
Explore your selling options
Work with a Zillow partner agent
Leverage their expertise and Zillow's premium Showcase listings to get your home seen by more buyers.
Get startedList with your own agent
Get your home in front of millions of buyers by listing it on Zillow.
Learn how to do itSell it yourself
Take full control of how buyers see your home on Zillow by listing For Sale by Owner (FSBO).
List your homeWhat's special
Zillow last checked:
Listing updated:
Listed by:
Eric Eaton 813-816-8550,
PREFERRED SHORE LLC 941-999-1179
Bought with:
Carlos Arias, 3146753
ARGO GROUP PROPERTIES LLC
Source: Stellar MLS,MLS#: TB8513856 Originating MLS: Sarasota - Manatee
Originating MLS: Sarasota - Manatee
Facts & features
Interior
Bedrooms & bathrooms
- Bedrooms: 4
- Bathrooms: 3
- Full bathrooms: 2
- 1/2 bathrooms: 1
Rooms
- Room types: Family Room, Loft
Primary bedroom
- Features: Walk-In Closet(s)
- Level: Second
- Area: 182 Square Feet
- Dimensions: 14x13
Bedroom 2
- Features: Built-in Closet
- Level: Second
- Area: 110 Square Feet
- Dimensions: 10x11
Bedroom 3
- Features: Built-in Closet
- Level: Second
- Area: 110 Square Feet
- Dimensions: 11x10
Bedroom 4
- Features: Built-in Closet
- Level: Second
- Area: 110 Square Feet
- Dimensions: 11x10
Great room
- Level: First
- Area: 234 Square Feet
- Dimensions: 18x13
Kitchen
- Level: First
- Area: 126 Square Feet
- Dimensions: 14x9
Loft
- Level: Second
- Area: 126 Square Feet
- Dimensions: 14x9
Heating
- Central
Cooling
- Central Air
Appliances
- Included: Dishwasher, Disposal, Dryer, Exhaust Fan, Microwave, Range, Range Hood, Refrigerator, Washer
- Laundry: Laundry Room, Upper Level
Features
- Ceiling Fan(s), High Ceilings, In Wall Pest System, Kitchen/Family Room Combo, Living Room/Dining Room Combo, Open Floorplan, PrimaryBedroom Upstairs, Smart Home, Solid Surface Counters, Solid Wood Cabinets, Thermostat
- Flooring: Ceramic Tile, Tile
- Windows: Hurricane Shutters
- Has fireplace: No
Interior area
- Total structure area: 2,409
- Total interior livable area: 1,914 sqft
Property
Parking
- Total spaces: 2
- Parking features: Converted Garage, Garage Door Opener
- Attached garage spaces: 2
Features
- Levels: Two
- Stories: 2
- Has view: Yes
- View description: Water, Lake
- Has water view: Yes
- Water view: Water,Lake
Lot
- Size: 5,332 Square Feet
Details
- Parcel number: U313020B5W00000200065.0
- Zoning: PD
- Special conditions: None
Construction
Type & style
- Home type: SingleFamily
- Property subtype: Single Family Residence
Materials
- Concrete, Stucco
- Foundation: Slab
- Roof: Shingle
Condition
- New construction: No
- Year built: 2021
Details
- Builder model: Atlanta
- Builder name: Lennar
- Warranty included: Yes
Utilities & green energy
- Sewer: Public Sewer
- Water: Public
- Utilities for property: BB/HS Internet Available, Cable Available, Cable Connected, Electricity Connected, Private, Public, Sewer Connected, Sprinkler Meter, Underground Utilities, Water Available, Water Connected
Community & HOA
Community
- Pet fee: $0 monthly
- Subdivision: TIMBERCREEK PH 1
HOA
- Has HOA: Yes
- HOA fee: $15 monthly
- HOA name: Timber Creek HOA
Location
- Region: Riverview
Financial & listing details
- Price per square foot: $179/sqft
- Tax assessed value: $275,044
- Annual tax amount: $7,933
- Date on market: 6/4/2026
- Cumulative days on market: 4 days
- Listing terms: Assumable,Conventional,FHA,VA Loan
- Ownership: Fee Simple
- Total actual rent: 0
- Electric utility on property: Yes
- Road surface type: Paved
Price history
| Date | Event | Price |
|---|---|---|
| 6/24/2026 | Sold | $342,500-6.2%$179/sqft |
Source:  Stellar MLS #TB8513856 Report a problem Stellar MLS #TB8513856 Report a problem | ||
| 6/9/2026 | Pending sale | $365,000$191/sqft |
Source: Stellar MLS #TB8513856 Report a problem | ||
| 6/4/2026 | Listed for sale | $365,000+27.6%$191/sqft |
Source: Stellar MLS #TB8513856 Report a problem | ||
| 7/7/2021 | Sold | $286,000+0%$149/sqft |
Source: Public Record Report a problem | ||
| 2/20/2021 | Listing removed | -- |
Source:  Lennar Homes Report a problem Lennar Homes Report a problem | ||
| 2/18/2021 | Listed for sale | $285,995$149/sqft |
Source: Lennar Report a problem | ||
Public tax history
| Year | Property taxes | Tax assessment |
|---|---|---|
| 2025 | $7,934 +12.6% | $275,044 |
| 2024 | $7,044 +2% | $275,044 -0.3% |
| 2023 | $6,905 +4.1% | $275,761 +2.2% |
| 2022 | $6,631 +123.9% | $269,746 +5408.4% |
| 2021 | $2,962 +22.7% | $4,897 +10% |
| 2020 | $2,414 +11% | $4,452 +10% |
| 2019 | $2,175 | $4,047 |
Find assessor info on the county website
Neighborhood: 33578
Nearby homes
- $311,3003 bd2 ba1.4k sqft12114 Miracle Mile Dr, Riverview, FL 33578Off Market
- $360,0003 bd2 ba1.4k sqft12120 Miracle Mile Dr, Riverview, FL 33578Sold
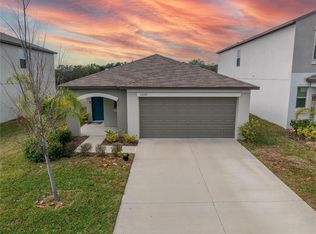
- $339,3004 bd2 ba1.9k sqft12112 Miracle Mile Dr, Riverview, FL 33578Off Market
- $367,6005 bd3 ba2.3k sqft12122 Miracle Mile Dr, Riverview, FL 33578Off Market
- $333,0003 bd2 ba1.4k sqft12110 Miracle Mile Dr, Riverview, FL 33578Sold
- $327,6003 bd2 ba1.8k sqft12124 Miracle Mile Dr, Riverview, FL 33578Off Market
- $366,500-- bd2 ba2.4k sqft10201 Summer Kiss Ave, Riverview, FL 33578Off Market
- $376,8006 bd3 ba2.5k sqft10202 Summer Kiss Ave, Riverview, FL 33578Off Market
Nearby schools
GreatSchools rating
- 6/10Sessums Elementary SchoolGrades: PK-5Distance: 1.5 mi
- 2/10Rodgers Middle SchoolGrades: 6-8Distance: 3.2 mi
- 3/10Spoto High SchoolGrades: 9-12Distance: 4.3 mi
Get a cash offer in 3 minutes
Find out how much your home could sell for in as little as 3 minutes with a no-obligation cash offer.
Estimated market value
$342,400
Get a cash offer in 3 minutes
Find out how much your home could sell for in as little as 3 minutes with a no-obligation cash offer.
Estimated market value
$342,400
- Florida
- Hillsborough County
- Riverview
- 33578
- 12116 MIRACLE MILE DRIVE
Nearby cities
Nearby neighborhoods
Nearby zip codes
Other Riverview Topics
