Skip main navigation
Closed
  • $385,000

    12116 Mountainside Ln, Charlotte, NC 28278

    4beds
    2,460sqft
    Single Family Residence
    Built in 1999
    0.25 Acres Lot
    $387,300 Zestimate®
    $157/sqft
    $2,567 Estimated rent

    Home value

    $387,300

    $368,000 - $407,000

    $2,567/mo

    Zestimate® history
    Loading
    Loading...

    Owner options

    List your home for rent

    $2,567/mo

    Rent Zestimate®

    Find your next renter with Zillow Rental Manager. Plus, with online applications, you can quickly screen prospective tenants – for free.

    Learn more

    $2,567/mo

    Rent Zestimate®

    Refinance and save

    $2,727/mo

    Est. payment

    Refinancing to a lower rate could help reduce your monthly payments and save thousands over the life of the loan.

    See today's rates

    $2,727/mo

    Est. payment

    Explore your selling options

    Work with a Zillow partner agent

    Leverage their expertise and Zillow's premium Showcase listings to get your home seen by more buyers.

    Get started

    List with your own agent

    Get your home in front of millions of buyers by listing it on Zillow.

    Learn how to do it

    Sell it yourself

    Take full control of how buyers see your home on Zillow by listing For Sale by Owner (FSBO).

    List your home

    What's special

    Warm interior finishesSparkling private poolElegant tray ceilingsRich crown moldingsHardwood floorsIntricate trim workSpacious family room
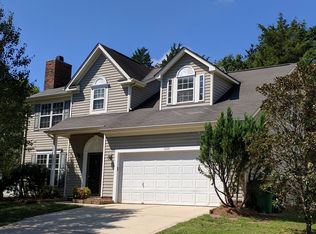
    Welcome to this great home where refined indoor living meets true resort-style outdoor entertaining. Step inside this thoughtfully designed residence and discover an inviting open-concept main level that effortlessly blends everyday comfort with elegant details. The spacious family room flows seamlessly into the kitchen featuring a raised breakfast bar and sunny breakfast nook, perfect for casual mornings or lively gatherings. Separate formal dining and living areas provide additional versatility for entertaining or quiet evenings at home. Custom architectural touches elevate every space: elegant tray ceilings, rich crown moldings, hardwood floors, and intricate trim work create a polished, sophisticated atmosphere throughout. Practical convenience is thoughtfully integrated, with a laundry room and half bath located on the main level for easy daily living. Upstairs, the private primary suite is joined by three additional bedrooms, while a fantastic bonus room (or flexible fourth bedroom) over the garage offers ideal space for a media room, home office, playroom, or guest suite. Outside, the true showpiece awaits: a resort-style outdoor oasis centered around a sparkling private pool. This exceptional backyard retreat is designed for year-round enjoyment, relaxation, and memorable entertaining under the Carolina sun or stars. With its warm interior finishes, flexible floor plan, and standout outdoor living spaces, 12116 Mountainside Lane delivers the perfect balance of comfort, style, and lifestyle. Don’t miss this special opportunity to make this inviting Charlotte home your own.

    Zillow last checked:

    Listing updated:

    Listed by:

    Sandi Sacco sandi.sacco@exprealty.com,

    EXP Realty LLC Mooresville

    Bought with:

    Sandi Sacco

    EXP Realty LLC Mooresville

    Source: Canopy MLS as distributed by MLS GRID,MLS#: 4426770MLS Logo

    Facts & features

    Interior

    Bedrooms & bathrooms
    • Bedrooms: 4
    • Bathrooms: 3
    • Full bathrooms: 2
    • 1/2 bathrooms: 1
    Primary bedroom
    • Level: Upper
    Bedroom s
    • Level: Upper
    Bedroom s
    • Level: Upper
    Bedroom s
    • Level: Upper
    Bathroom half
    • Level: Main
    Bathroom full
    • Level: Upper
    Bathroom full
    • Level: Upper
    Breakfast
    • Level: Main
    Dining room
    • Level: Main
    Family room
    • Level: Main
    Kitchen
    • Level: Main
    Laundry
    • Level: Main
    Living room
    • Level: Main
    Heating
    • Central
    Cooling
    • Ceiling Fan(s), Central Air
    Appliances
    • Included: Dishwasher, Disposal, Electric Cooktop, Electric Oven, Microwave, Refrigerator, Washer/Dryer
    • Laundry: Laundry Room, Main Level
    Features
    • Breakfast Bar, Pantry
    • Has basement: No
    • Fireplace features: Family Room
    Interior area
    • Total structure area: 2,460
    • Total interior livable area: 2,460 sqft
    • Finished area above ground: 2,460
    • Finished area below ground: 0

    Property

    Parking
    • Total spaces: 6
    • Parking features: Driveway, Attached Garage, Garage Faces Front, Garage on Main Level
    • Attached garage spaces: 2
    • Uncovered spaces: 4
    Features
    • Levels: Two
    • Stories: 2
    • Patio & porch: Front Porch, Patio
    • Has private pool: Yes
    • Pool features: Heated, In Ground, Outdoor Pool
    • Fencing: Back Yard
    Lot
    • Size: 0.25 Acres
    • Features: Cul-De-Sac, Orchard(s)
    Details
    • Parcel number: 19962308
    • Zoning: N1-A
    • Special conditions: Standard

    Construction

    Type & style
    • Home type: SingleFamily
    • Property subtype: Single Family Residence
    Materials
    • Vinyl
    • Foundation: Slab
    Condition
    • New construction: No
    • Year built: 1999

    Utilities & green energy

    • Sewer: Public Sewer
    • Water: City

    Community & HOA

    Community
    • Subdivision: Withers Grove
    HOA
    • Has HOA: Yes
    • HOA fee: $310 annually
    • HOA name: First Service Residential
    Location
    • Region: Charlotte

    Financial & listing details

    • Price per square foot: $157/sqft
    • Tax assessed value: $416,900
    • Annual tax amount: $3,372
    • Date on market: 9/21/2026
    • Road surface type: Concrete, Paved

    Price history

    DateEventPrice
    10/29/2026Sold$385,000$157/sqft
    Source: Canopy MLS as distributed by MLS GRID #4426770 Report a problem
    9/21/2026Pending sale$385,000$157/sqft
    Source: Canopy MLS as distributed by MLS GRID #4426770 Report a problem
    9/21/2026Listed for sale$385,000+18.5%$157/sqft
    Source: Canopy MLS as distributed by MLS GRID #4426770 Report a problem
    2/11/2021Sold$325,000$132/sqft
    Source: Canopy MLS as distributed by MLS GRID #3690593 Report a problem
    1/18/2021Pending sale$325,000$132/sqft
    Source: Canopy MLS as distributed by MLS GRID #3690593 Report a problem
    12/24/2020Contingent$325,000$132/sqft
    Source: Canopy MLS as distributed by MLS GRID #3690593 Report a problem
    12/24/2020Pending sale$325,000$132/sqft
    Source: EXP Realty LLC #3690593 Report a problem
    12/21/2020Listed for sale$325,000+13.6%$132/sqft
    Source: EXP Realty LLC #3690593 Report a problem
    12/12/2019Sold$286,000+0.4%$116/sqft
    Source: Canopy MLS as distributed by MLS GRID #3549348 Report a problem
    10/16/2019Pending sale$285,000$116/sqft
    Source: Keller Williams South Park #3549348 Report a problem
    10/4/2019Price change$285,000-2.4%$116/sqft
    Source: Keller Williams South Park #3549348 Report a problem
    9/26/2019Listed for sale$292,000+16.3%$119/sqft
    Source: Keller Williams South Park #3549348 Report a problem
    5/12/2016Sold$251,000+0.4%$102/sqft
    Source: Public Record Report a problem
    3/30/2016Pending sale$250,000$102/sqft
    Source: RE/MAX EXECUTIVE #3160479 Report a problem
    3/28/2016Listed for sale$250,000+47.5%$102/sqft
    Source: RE/MAX EXECUTIVE #3160479 Report a problem
    4/1/1999Sold$169,500$69/sqft
    Source: Public Record Report a problem

    Public tax history

    YearProperty taxesTax assessment
    2025$3,372 +1.9%$416,900
    2024$3,310 +3.5%$416,900
    2023$3,197 +27%$416,900 +68.2%
    2022$2,517 +0.4%$247,800
    2021$2,506 +0.3%$247,800
    2020$2,498 +0.6%$247,800
    2019$2,483 +8.7%$247,800 +47.1%
    2018$2,284 +2.2%$168,500
    2017$2,235 $168,500
    2016$2,235 $168,500
    2015$2,235 +0.4%$168,500
    2014$2,226 $168,500
    2013-- $168,500 +0.7%
    2012-- $167,400
    2011-- $167,400 -8.6%
    2010-- $183,100
    2009-- $183,100
    2008-- $183,100
    2007-- $183,100
    2006-- $183,100
    2005-- $183,100
    2004-- $183,100
    2003-- $183,100 +11.1%
    2002-- $164,820 +6.1%
    2001-- $155,300
    2000-- $155,300
    Find assessor info on the county website

    Neighborhood: Steele Creek

    Nearby schools

    GreatSchools rating
    Get a cash offer in 3 minutes
    Find out how much your home could sell for in as little as 3 minutes with a no-obligation cash offer.
    Estimated market value

    $387,300

    Get a cash offer in 3 minutes
    Find out how much your home could sell for in as little as 3 minutes with a no-obligation cash offer.
    Estimated market value

    $387,300