Skip main navigation
Sold for $444,000
  • $444,000

    12116 Petrel Ave, Weeki Wachee, FL 34614

    3beds
    1,910sqft
    Single Family Residence
    Built in 2026
    0.52 Acres Lot
    $443,700 Zestimate®
    $232/sqft
    $2,505 Estimated rent

    Home value

    $443,700

    $404,000 - $488,000

    $2,505/mo

    Zestimate® history
    Loading
    Loading...

    Owner options

    List your home for rent

    $2,505/mo

    Rent Zestimate®

    Find your next renter with Zillow Rental Manager. Plus, with online applications, you can quickly screen prospective tenants – for free.

    Learn more

    $2,505/mo

    Rent Zestimate®

    Refinance and save

    $2,938/mo

    Est. payment

    Refinancing to a lower rate could help reduce your monthly payments and save thousands over the life of the loan.

    See today's rates

    $2,938/mo

    Est. payment

    Explore your selling options

    Work with a Zillow partner agent

    Leverage their expertise and Zillow's premium Showcase listings to get your home seen by more buyers.

    Get started

    List with your own agent

    Get your home in front of millions of buyers by listing it on Zillow.

    Learn how to do it

    Sell it yourself

    Take full control of how buyers see your home on Zillow by listing For Sale by Owner (FSBO).

    List your home

    What's special

    Designer finishes throughoutBrand-new pool homeQuartz countertopsOver half acre lotSpacious primary suiteBeautiful soaking tubOversized walk-in tiled shower
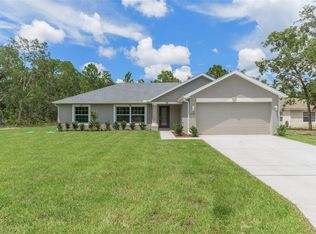
    STUNNING BRAND-NEW POOL HOME beautifully crafted by Santabarbara Homes LLC and located on an over half acre lot in the highly desirable Royal Highlands community. This luxurious and energy-efficient 3-bedroom, 2-bathroom Craftsman-style pool home blends upscale design, modern convenience, and true Florida living at its finest. Step inside and you’ll immediately notice the elegance of the luxury vinyl plank flooring with zero transitions, spacious open living areas, and designer finishes throughout. The chef’s kitchen stands out as a centerpiece of the home, offering custom soft-close wood cabinetry with LED undermount lighting, quartz countertops that are carried through every space, upgraded stainless steel GE appliances, and a thoughtful layout ideal for cooking, hosting, and daily life. Even the garage adds another layer of quality with epoxy floors and fully finished walls. The spacious primary suite easily accommodating even the largest of king-sized furnishings and invites relaxation with beautiful soaking tub, oversized walk-in tiled shower, and an ENORMOUS custom-designed walk-in closet with custom shelving system that merges organization and style effortlessly. Perfectly appointed on a gorgeous private .5 acre+ homesite with park like setting. Time enjoy those Florida Summers in your brand new pool surrounded by nature. Enjoy a morning cup of coffee spotting deer, wild turkey, and sandhill cranes and all of the beautiful flora and fauna this area is known for. Just minutes away from award winning and historic beaches, parks, and preserves as well as a plethora of shopping. Easy access to Tampa via 589 the Suncoast Parkway. Come experience the Santabarbara difference today.

    Zillow last checked:

    Listing updated:

    Listing Provided by:

    Tony Fonte 727-255-0359,

    EXP REALTY LLC 888-883-8509

    Bought with:

    Francesco Gomez, 3449702

    PEOPLE'S TRUST REALTY

    Source: Stellar MLS,MLS#: W7884860MLS LogoOriginating MLS: Sarasota - Manatee

    Facts & features

    Interior

    Bedrooms & bathrooms
    • Bedrooms: 3
    • Bathrooms: 2
    • Full bathrooms: 2
    Primary bedroom
    • Features: Ceiling Fan(s), Dual Sinks, En Suite Bathroom, Exhaust Fan, Stone Counters, Tub with Separate Shower Stall, Water Closet/Priv Toilet, Walk-In Closet(s)
    • Level: First
    • Area: 380 Square Feet
    • Dimensions: 20x19
    Bedroom 2
    • Features: Ceiling Fan(s), Walk-In Closet(s)
    • Level: First
    • Area: 168 Square Feet
    • Dimensions: 14x12
    Bedroom 3
    • Features: Ceiling Fan(s), Walk-In Closet(s)
    • Level: First
    • Area: 168 Square Feet
    • Dimensions: 14x12
    Kitchen
    • Features: Pantry, Kitchen Island, Other, Stone Counters, Walk-In Closet(s)
    • Level: First
    • Area: 182 Square Feet
    • Dimensions: 14x13
    Living room
    • Level: First
    • Area: 308 Square Feet
    • Dimensions: 22x14
    Heating
    • Central
    Cooling
    • Central Air
    Appliances
    • Included: Dishwasher, Disposal, Electric Water Heater, Exhaust Fan, Microwave, Other, Range, Range Hood, Refrigerator
    • Laundry: Electric Dryer Hookup, Inside, Laundry Room, Washer Hookup
    Features
    • Ceiling Fan(s), Eating Space In Kitchen, Other, Primary Bedroom Main Floor, Smart Home, Split Bedroom, Stone Counters, Thermostat, Tray Ceiling(s), Walk-In Closet(s)
    • Flooring: Luxury Vinyl
    • Doors: Sliding Doors
    • Windows: Blinds, Window Treatments
    • Has fireplace: No
    Interior area
    • Total structure area: 2,532
    • Total interior livable area: 1,910 sqft

    Property

    Parking
    • Total spaces: 2
    • Parking features: Driveway, Garage Door Opener, Ground Level
    • Attached garage spaces: 2
    • Has uncovered spaces: Yes
    • Details: Garage Dimensions: 21x20
    Features
    • Levels: One
    • Stories: 1
    • Patio & porch: Covered, Front Porch, Other, Porch, Rear Porch
    • Exterior features: Irrigation System, Lighting, Private Mailbox
    • Has private pool: Yes
    • Pool features: Gunite, In Ground, Lighting, Tile
    • Has view: Yes
    • View description: Pool, Trees/Woods
    Lot
    • Size: 0.52 Acres
    • Dimensions: 112 x 200
    • Features: Cleared, Landscaped
    • Residential vegetation: Trees/Landscaped
    Details
    • Parcel number: R0122117333002030050
    • Zoning: RES
    • Special conditions: None

    Construction

    Type & style
    • Home type: SingleFamily
    • Architectural style: Craftsman
    • Property subtype: Single Family Residence
    Materials
    • Block, Concrete, Stucco
    • Foundation: Slab
    • Roof: Shingle
    Condition
    • Completed
    • New construction: Yes
    • Year built: 2026
    Details
    • Builder model: Kirkwood w/Pool
    • Builder name: Santabarbara Homes LLC
    • Warranty included: Yes

    Utilities & green energy

    • Sewer: Septic Tank
    • Water: Well
    • Utilities for property: BB/HS Internet Available

    Community & neighborhood

    Location
    • Region: Weeki Wachee
    • Subdivision: ROYAL HIGHLANDS

    HOA & financial

    HOA
    • Has HOA: No
    Other fees
    • Pet fee: $0 monthly
    Other financial information
    • Total actual rent: 0

    Other

    Other facts
    • Listing terms: Cash,Conventional,FHA,VA Loan
    • Ownership: Fee Simple
    • Road surface type: Paved, Asphalt

    Price history

    DateEventPrice
    6/9/2026Sold$444,000-1.1%$232/sqft
    Source: Stellar MLS #W7884860 Report a problem
    5/5/2026Pending sale$449,000$235/sqft
    Source: eXp Realty #W7884860 Report a problem
    4/15/2026Listed for sale$449,000+771.8%$235/sqft
    Source: eXp Realty #W7884860 Report a problem
    12/9/2025Sold$51,500+28.7%$27/sqft
    Source: Public Record Report a problem
    6/4/2025Sold$40,000+60%$21/sqft
    Source: Public Record Report a problem
    6/3/2022Sold$25,000+38.9%$13/sqft
    Source: Public Record Report a problem
    4/13/2022Sold$18,000+95.7%$9/sqft
    Source: Public Record Report a problem
    2/2/2022Sold$9,200-82.1%$5/sqft
    Source: Public Record Report a problem
    4/24/2006Sold$51,500+3578.6%$27/sqft
    Source: Public Record Report a problem
    2/12/2004Sold$1,400$1/sqft
    Source: Public Record Report a problem

    Public tax history

    YearProperty taxesTax assessment
    2024$904 +1.3%$30,426 +3.8%
    2023$892 +19.8%$29,299 +307.7%
    2022$744 +197.4%$7,187 +10%
    2021$250 +13.2%$6,534 +10%
    2020$221 +51.7%$5,940 +10%
    2019$146 +52.3%$5,400 -33.4%
    2018$96 -41.2%$8,114 +28.6%
    2017$163 $6,311 +55.6%
    2016$163 +16.5%$4,057
    2015$140 +3.6%$4,057
    2014$135 +106.3%$4,057
    2013$65 +5.1%$4,057
    2012$62 -8.6%$4,057 -10%
    2011$68 $4,508 -45.9%
    2010-- $8,339 -32.7%
    2009$187 -59.1%$12,396 -58.3%
    2008$457 +4.9%$29,750 +19%
    2006$436 $25,000 +212.5%
    2005-- $8,000 +100%
    2004$75 +15.8%$4,000 +17.6%
    2003$65 +21%$3,400 +21.4%
    2002$54 -11.4%$2,800 -12.5%
    2001$61 -12.6%$3,200 -11.3%
    2000$69 $3,606

    Find assessor info on the county website

    Neighborhood: 34614

    Nearby schools

    GreatSchools rating
    Get a cash offer in 3 minutes
    Find out how much your home could sell for in as little as 3 minutes with a no-obligation cash offer.
    Estimated market value
    $443,700
    Get a cash offer in 3 minutes
    Find out how much your home could sell for in as little as 3 minutes with a no-obligation cash offer.
    Estimated market value
    $443,700