Skip main navigation
Sold for $690,000
  • $690,000

    12116 S 207th St, Gretna, NE 68028

    6beds
    4baths
    3,489sqft
    Single Family Residence
    Built in 2022
    10,454 Square Feet Lot
    $688,100 Zestimate®
    $198/sqft
    $3,868 Estimated rent

    Home value

    $688,100

    $654,000 - $723,000

    $3,868/mo

    Zestimate® history
    Loading
    Loading...

    Owner options

    List your home for rent

    $3,868/mo

    Rent Zestimate®

    Find your next renter with Zillow Rental Manager. Plus, with online applications, you can quickly screen prospective tenants – for free.

    Learn more

    $3,868/mo

    Rent Zestimate®

    Refinance and save

    $4,106/mo

    Est. payment

    Refinancing to a lower rate could help reduce your monthly payments and save thousands over the life of the loan.

    See today's rates

    $4,106/mo

    Est. payment

    Explore your selling options

    Work with a Zillow partner agent

    Leverage their expertise and Zillow's premium Showcase listings to get your home seen by more buyers.

    Get started

    List with your own agent

    Get your home in front of millions of buyers by listing it on Zillow.

    Learn how to do it

    Sell it yourself

    Take full control of how buyers see your home on Zillow by listing For Sale by Owner (FSBO).

    List your home

    What's special

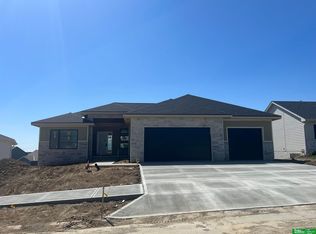
    This is a TRUE 6-bedroom home in the coveted Lakeview neighborhood in the Gretna school district. This two-year young ranch sits on a quiet street just steps from a walking path & is close to many attractions. The home has beautiful landscaping, fenced yard, Pella windows with automated window treatments in the dining/living rooms as well as window coverings throughout the home. The butler's pantry is equipped with plenty of outlets for small appliances & a reverse osmosis water line. In addition to the whole house water softener, the kitchen island has an added spigot for cold & instant hot reverse osmosis water. The primary bedroom has an amazing w closet & en suite bathroom with tons of natural light. Entertainment options are endless in the walk out basement that has a gas fireplace, kitchenette with a microwave & full-size stainless fridge, 6-person newer hot tub. If a convenient simple lifestyle is what you are looking for, look no further and set up a showing!

    Zillow last checked:

    Listing updated:

    Listed by:

    Kathy Kavan 402-995-1605,

    Betts Real Estate,

    Kathy Betts 402-707-6635,

    Betts Real Estate

    Bought with:

    Kathy Betts, 20070584

    Betts Real Estate

    Source: GPRMLS,MLS#: 22411204MLS Logo

    Facts & features

    Interior

    Bedrooms & bathrooms
    • Bedrooms: 6
    • Bathrooms: 4
    Primary bedroom
    • Features: Wall/Wall Carpeting, Cath./Vaulted Ceiling, 9'+ Ceiling, Ceiling Fan(s), Walk-In Closet(s)
    • Level: Main
    • Area: 195.99
    • Dimensions: 14.1 x 13.9
    Bedroom 2
    • Features: Wall/Wall Carpeting, Cath./Vaulted Ceiling, 9'+ Ceiling, Ceiling Fan(s)
    • Level: Main
    • Area: 143.75
    • Dimensions: 12.5 x 11.5
    Bedroom 3
    • Features: Wall/Wall Carpeting, 9'+ Ceiling, Ceiling Fan(s)
    • Level: Main
    • Area: 138
    • Dimensions: 12 x 11.5
    Bedroom 4
    • Features: Wall/Wall Carpeting, Walk-In Closet(s), Egress Window
    • Level: Basement
    • Area: 148.35
    • Dimensions: 12.9 x 11.5
    Bedroom 5
    • Features: Wall/Wall Carpeting
    • Level: Basement
    • Area: 149.85
    • Dimensions: 13.5 x 11.1
    Primary bathroom
    • Features: 3/4
    Kitchen
    • Features: 9'+ Ceiling, Pantry, Engineered Wood
    • Level: Main
    • Area: 212.5
    • Dimensions: 17 x 12.5
    Living room
    • Level: Main
    Basement
    • Area: 1557
    Heating
    • Natural Gas, Forced Air
    Cooling
    • Central Air
    Appliances
    • Laundry: Ceramic Tile Floor, 9'+ Ceiling
    Features
    • Doors: Sliding Doors
    • Basement: Walk-Out Access
    • Number of fireplaces: 2
    • Fireplace features: Great Room
    Interior area
    • Total structure area: 3,489
    • Total interior livable area: 3,489 sqft
    • Finished area above ground: 1,932
    • Finished area below ground: 1,557

    Property

    Parking
    • Total spaces: 3
    • Parking features: Attached
    • Attached garage spaces: 3
    Features
    • Patio & porch: Patio, Covered Deck
    • Has spa: Yes
    • Spa features: Hot Tub/Spa
    • Fencing: Full,Iron
    Lot
    • Size: 10,454 Square Feet
    • Dimensions: 82.78 x 120 x 35.11 x 51.68
    • Features: Up to 1/4 Acre.
    Details
    • Parcel number: 011605429

    Construction

    Type & style
    • Home type: SingleFamily
    • Architectural style: Ranch
    • Property subtype: Single Family Residence
    Materials
    • Foundation: Concrete Perimeter
    Condition
    • Not New and NOT a Model
    • New construction: No
    • Year built: 2022

    Utilities & green energy

    • Sewer: Public Sewer
    • Water: Public

    Community & HOA

    Community
    • Subdivision: Lakeview
    HOA
    • Has HOA: Yes
    • Services included: Common Area Maintenance
    • HOA fee: $200 annually
    • HOA name: Lakeview
    Location
    • Region: Gretna

    Financial & listing details

    • Price per square foot: $198/sqft
    • Tax assessed value: $596,531
    • Annual tax amount: $15,563
    • Date on market: 5/10/2024
    • Listing terms: Conventional,Cash
    • Ownership: Fee Simple

    Price history

    DateEventPrice
    7/31/2024Sold$690,000-4.8%$198/sqft
    Source: GPRMLS #22411204 Report a problem
    6/10/2024Pending sale$725,000$208/sqft
    Source: GPRMLS #22411204 Report a problem
    5/10/2024Listed for sale$725,000+16%$208/sqft
    Source: GPRMLS #22411204 Report a problem
    7/28/2022Sold$624,950$179/sqft
    Source: GPRMLS #22209752 Report a problem
    5/17/2022Pending sale$624,950$179/sqft
    Source: GPRMLS #22209752 Report a problem
    5/4/2022Price change$624,950+733.3%$179/sqft
    Source: GPRMLS #22209752 Report a problem
    6/1/2021Listed for sale$75,000$21/sqft
    Source: GPRMLS #22111719 Report a problem

    Public tax history

    YearProperty taxesTax assessment
    2025$13,368 +0.8%$596,531 +3%
    2024$13,263 -11.3%$579,103 +6.6%
    2023$14,956 +394.6%$543,061 +397.4%
    2022$3,024 +58.1%$109,177
    2021$1,912 +59.4%$109,177 +147.6%
    2020$1,200 $44,100
    Find assessor info on the county website

    Neighborhood: 68028

    Nearby schools

    GreatSchools rating
    Schools provided by the listing agent
    • Elementary: Harvest Hills
    • Middle: Gretna
    • High: Gretna
    • District: Gretna

    Source: GPRMLS. This data may not be complete. We recommend contacting the local school district to confirm school assignments for this home.

    Get pre-qualified for a loan
    At Zillow Home Loans, we can pre-qualify you in as little as 5 minutes with no impact to your credit score.

    An equal housing lender. NMLS #10287.

    Sell for more on Zillow
    Get a Zillow Showcase℠ listing at no additional cost and you could sell for .
    $688,100
    2% more
    +$13,762
    With Zillow Showcase(estimated)
    $701,862