Legacy Homes presents the Melrose! This open concept ranch home offers just over 3,300 finished sq. ft., 4 bedrooms, 2.75 baths, & 3-car garage. The kitchen features gorgeous cabinetry, quartz countertops, pantry, large island & a cathedral ceiling that stretches from the kitchen into the breakfast nook & great room. The Extra windows in the breakfast nook give off tons of natural light. The spacious great room features a gas fireplace. Just off the great room in the primary suite you will find a large walk-in closet, a bathroom with tiled shower and double vanity with Quartz countertops. Two additional bedrooms, full bathroom & laundry room/mudroom complete the main floor. The basement features a large rec room, 4th bed & 3rd bath. Outside you will find a covered front porch, back patio, sprinkler system and James Hardie cement board siding. This home sits on a large, flat corner lot. Call to set up an appointment today!
Sold for $474,900
$474,900
12116 S 208th Ave, Gretna, NE 68028
4beds
3,377sqft
Single Family Residence
Built in 2024
0.3 Acres Lot
$535,400 Zestimate®
$141/sqft
$3,941 Estimated rent
Home value
$535,400
$509,000 - $562,000
$3,941/mo
Zestimate® history
Owner options
List your home for rent
$3,941/mo
Rent Zestimate®
Find your next renter with Zillow Rental Manager. Plus, with online applications, you can quickly screen prospective tenants – for free.
$3,941/mo
Rent Zestimate®
Refinance and save
$3,364/mo
Est. payment
Refinancing to a lower rate could help reduce your monthly payments and save thousands over the life of the loan.
$3,364/mo
Est. payment
Explore your selling options
Work with a Zillow partner agent
Leverage their expertise and Zillow's premium Showcase listings to get your home seen by more buyers.
Get startedList with your own agent
Get your home in front of millions of buyers by listing it on Zillow.
Learn how to do itSell it yourself
Take full control of how buyers see your home on Zillow by listing For Sale by Owner (FSBO).
List your homeWhat's special
Open concept ranch homeBack patioLaundry roomCovered front porchLarge rec roomGreat roomCathedral ceiling
Zillow last checked:
Listing updated:
Listed by:
Megan Winans 402-480-1498,
Magnolia Real Estate,
Jaysa Bowers 402-405-6822,
Magnolia Real Estate
Bought with:
Emmalie Mitchell
BHHS Ambassador Real Estate
Source: GPRMLS,MLS#: 22406989
Facts & features
Interior
Bedrooms & bathrooms
- Bedrooms: 4
- Bathrooms: 3
- Full bathrooms: 1
- 3/4 bathrooms: 2
- Main level bathrooms: 2
Primary bedroom
- Level: Main
- Area: 224
- Dimensions: 14 x 16
Bedroom 2
- Level: Main
- Area: 140
- Dimensions: 14 x 10
Bedroom 3
- Level: Main
- Area: 132
- Dimensions: 11 x 12
Bedroom 4
- Level: Basement
- Area: 198.43
- Dimensions: 14.92 x 16.83
Kitchen
- Level: Main
- Area: 208
- Dimensions: 16 x 13
Basement
- Area: 1944
Heating
- Natural Gas, Forced Air
Cooling
- Central Air
Appliances
- Included: Oven, Dishwasher, Disposal, Microwave
Features
- High Ceilings, Ceiling Fan(s), Drain Tile, Pantry
- Flooring: Vinyl, Carpet, Luxury Vinyl, Plank
- Basement: Egress
- Number of fireplaces: 1
- Fireplace features: Direct-Vent Gas Fire
Interior area
- Total structure area: 3,377
- Total interior livable area: 3,377 sqft
- Finished area above ground: 1,944
- Finished area below ground: 1,433
Property
Parking
- Total spaces: 3
- Parking features: Attached, Garage Door Opener
- Attached garage spaces: 3
Features
- Patio & porch: Porch, Patio
- Exterior features: Drain Tile
- Fencing: None
Lot
- Size: 0.3 Acres
- Dimensions: 79 x 120 x 88 x 111 x 12
- Features: Over 1/4 up to 1/2 Acre
Details
- Parcel number: 011605330
- Other equipment: Sump Pump
Construction
Type & style
- Home type: SingleFamily
- Architectural style: Ranch
- Property subtype: Single Family Residence
Materials
- Stone, Masonite
- Foundation: Concrete Perimeter
Condition
- New Construction
- New construction: Yes
- Year built: 2024
Details
- Builder name: Legacy Homes
Utilities & green energy
- Sewer: Public Sewer
- Water: Public
Community & HOA
Community
- Subdivision: LOT 39 LAKEVIEW
HOA
- Has HOA: Yes
- HOA fee: $75 annually
Location
- Region: Gretna
Financial & listing details
- Price per square foot: $141/sqft
- Tax assessed value: $452,943
- Annual tax amount: $5,135
- Date on market: 3/26/2024
- Listing terms: Private Financing Available,VA Loan,FHA,Conventional,Cash
- Ownership: Fee Simple
Price history
| Date | Event | Price |
|---|---|---|
| 5/10/2024 | Sold | $474,900$141/sqft |
Source:  GPRMLS #22406989 Report a problem GPRMLS #22406989 Report a problem | ||
| 4/3/2024 | Pending sale | $474,900$141/sqft |
Source: GPRMLS #22406989 Report a problem | ||
| 3/22/2024 | Price change | $474,900-2.1%$141/sqft |
Source: GPRMLS #22406744 Report a problem | ||
| 3/26/2023 | Price change | $484,900+1%$144/sqft |
Source: GPRMLS #22305896 Report a problem | ||
| 2/3/2023 | Price change | $479,900-4%$142/sqft |
Source: GPRMLS #22302296 Report a problem | ||
| 9/30/2022 | Listed for sale | $499,900$148/sqft |
Source: GPRMLS #22223574 Report a problem | ||
Public tax history
| Year | Property taxes | Tax assessment |
|---|---|---|
| 2025 | -- | $452,943 +127.5% |
| 2024 | $4,561 -11.2% | $199,135 |
| 2023 | $5,135 +465.9% | $199,135 +507.9% |
| 2022 | $907 +1.4% | $32,760 |
| 2021 | $895 +0.4% | $32,760 |
| 2020 | $891 | $32,760 |
Find assessor info on the county website
Neighborhood: 68028
Nearby homes
- $503,2005 bd4 ba3.6k sqft12112 S 208th Ave, Gretna, NE 68028Off Market
- $530,4005 bd4 ba3.7k sqft12119 S 209th St, Gretna, NE 68028Off Market
- $450,0003 bd3 ba1.9k sqft12115 S 209th St, Gretna, NE 68028Off Market
- $498,9004 bd3 ba2.7k sqft12108 S 208th Ave, Gretna, NE 68028Off Market
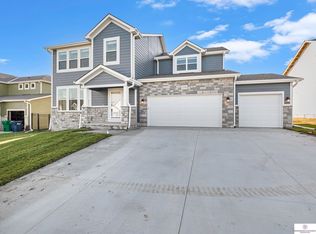
- $425,0003 bd2 ba1.9k sqft20851 Jeannie Ln, Gretna, NE 68028Sold
- $433,2004 bd3 ba2.5k sqft20855 Jeannie Ln, Gretna, NE 68028Off Market
- $448,5004 bd2 ba1.2k sqft12115 S 208th Ave, Gretna, NE 68028Off Market
- $457,4003 bd2 ba3k sqft12111 S 208th Ave, Gretna, NE 68028Off Market
Nearby schools
GreatSchools rating
- 9/10HARVEST HILLS ELEMENTARY SCHOOLGrades: PK-5Distance: 1.6 mi
- 7/10Gretna Middle SchoolGrades: 6-8Distance: 0.8 mi
- 9/10Gretna High SchoolGrades: 9-12Distance: 1.2 mi
Schools provided by the listing agent
- Elementary: Gretna
- Middle: Gretna
- High: Gretna
- District: Gretna
Source: GPRMLS. This data may not be complete. We recommend contacting the local school district to confirm school assignments for this home.


Get pre-qualified for a loan
At Zillow Home Loans, we can pre-qualify you in as little as 5 minutes with no impact to your credit score.An equal housing lender. NMLS #10287.
Sell for more on Zillow
Get a Zillow Showcase℠ listing at no additional cost and you could sell for .
$535,400
2% more
+$10,708
With Zillow Showcase(estimated)
$546,108
- Nebraska
- Sarpy County
- Gretna
- 68028
- 12116 S 208th Ave
Nearby cities
Nearby neighborhoods
Nearby zip codes
Other Gretna Topics
