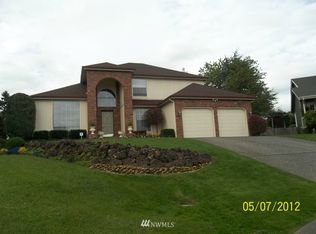
Who says you can't have everything? This fantastic Northwest two-story is just what you have been waiting for. You’ll love the open, spacious floor-plan that features something for everyone--from the Chefs kitchen to the spacious living areas and oversized bedrooms! Pride-of-ownership is evident from the moment you arrive at this fabulous Seven Oaks home. This home exudes curb appeal with its charming exterior complete with wood-wrapped windows, covered front porch, and beautiful gardens filled with flowering plants, manicured trees, and edged gardens. The wide front driveway and paver pathway lead to the front steps and welcoming front door. A large formal living and dining room are the perfect place for entertaining guests or having a quiet night in. A bay window overlooking the front gardens lets in abundant light. The dining room boasts a picture window overlooking the backyard oasis and also features a ceiling fan. There is plenty of room here for a large dining room table and extra furniture. Step into this Chefs kitchen and prepare to be delighted! Here you will find an abundance of shaker-style cabinetry and lots of countertop workspace. A glass top stove is a welcome addition. The double sink overlooks the backyard through a huge garden window which is the perfect sunny spot for a kitchen herb garden. Durable vinyl floors provide easy clean-up. The warm family room boasts a gas fireplace and is accented with a brick surround and hearth. Accent lighting above casts the perfect glow on your favorite picture or artwork. A built-in corner bookshelf can easily house all your media and storage needs. A large dining nook in this area gives this room added flexibility and is a great spot for just about anything . . . from a casual meal to planning your grocery list to having game night with family or friends. A custom seating bench curves with the bay window that overlooks the backyard and makes the outdoors feel like a peaceful extension of this home. The overhead track lighting also functions as a stylish accent. Also on the main floor is a powder bath that features a sink with under-counter storage. You will also find access to the large 2-car garage via a door off the family room. There are 4 large bedrooms located upstairs including the generous master suite. The master suite features an enormous amount of space, lots of light, his and her closets, and a ceiling fan. The en-suite bath with shower completes this room nicely. The additional upstairs bedrooms boast large windows and full-size closets! The guest bathroom has ample room and features a full size tub/shower and a sink with lots of under-cabinet storage. Other quality features include double pane vinyl windows and a dimensional composition roof that has been recently installed in the past recent years. This backyard is like no other! Step outside to your own private oasis. This private backyard has been designed for maximum use. A quality entertainment deck is a great place to lounge or enjoy outdoor BBQ’s. The expansive grassy area is perfectly sized for fun and play . . . volleyball anyone? The entire perimeter of the yard is lined with beautiful trees in a variety of colors, flowering shrubs, perennials, and other wonderful plants that provide year-round color and interest. This home is situated in the quiet cul-de-sac. This established neighborhood is rich with pride-of-ownership and this serene location is just minutes from shopping, schools and recreation. Don’t miss out on this—call us today to set up your personal tour!
This property is not currently displayed as for sale or rent on Zillow. This may be different from what's on other websites or public sources.