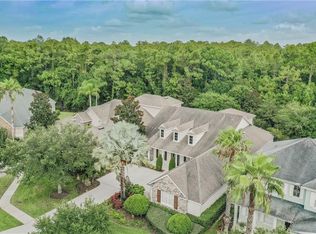
Traditional Elegance in the 24-hour guard GATED neighborhood of Waterchase. This is a rare opportunity to own a gorgeous .31-acre estate on a 90 x 144 lot on a low-traffic cul-de-sac street. This spectacular 5-bedroom + BONUS Room + 4-bath home also offers an expansive driveway, mature landscaping, and a 751 sq. ft. (36x21) 3-car garage. The outdoor oasis feels like a resort with a screened-in lanai with a saltwater heated pool & spa, and a patio with an outdoor living room and outdoor kitchen with grill and beverage fridge, private conservation view with a large side yard that can be fully fenced. A grand foyer entryway opens into a formal dining room and formal living room with European Oak Hardwood floors and crown molding. The Chef's kitchen showcases 42” wood cabinetry with Quartz counters, a large island, and a stainless steel appliance package that includes a cooktop and a double oven + pantry. The kitchen opens into a spacious family room and a second dining room. There are two wings adjacent to the living room. Each wing has a fully remodeled bathroom and two guest rooms. The spacious primary suite has two rooms and the primary bathroom was just beautifully remodeled and highlights a double vanity, an oversized shower, and a freestanding tub and a large custom walk-in closet. There are two bonus rooms upstairs with 820 feet upstairs (can be converted in a bedroom) plus a full bathroom and a closet completes the second story of the home. Enjoy RESORT-STYLE living with endless amenities including an AMAZING 6,400 sq ft clubhouse with an on-site activities coordinator, 2 pools w/a spiral waterslide, fitness center, basketball courts, 3 tennis courts, 4 pickleball courts, athletic field, playground, & a top-rated school district! Additional Upgrades include: NEW GAF Dimensional Shingle Roof 2023, Three NEW Bathrooms 2025, NEW Exterior Paint 2024, NEW Interior Paint 2024, European White Oak Wood Floors 2024, NEW Water Heater 2025, Resurfaced Pool 2026, Pool Deck painted 2026, Kitchen Upgraded & Stainless Appliances 2024, Vinyl Floos Upstairs, Refrigerator 2022, All Bathrooms Remodeled 2024, Two AC Systems – Upstairs 2024, Downstairs 2017, Water Heater 2017, Outdoor Kitchen 2025, Salt Water Generator 2024, Hurricane Shutters, Custom Wine Room, Plantation Shutters. Located in a top A-rated school district – Mary Bryant, Farnell, and Sickles. Westchase offers a variety of shops, restaurants, parks, playgrounds, golf, and more. Easy access to the Veteran’s, Airport, Downtown, & 30/45 minutes to Clearwater/St.Pete beaches.
Sold for $1,295,000
Zillow last checked:
Listing updated:
Bought with:
Autumn Etheredge, 3249793
COMPASS FLORIDA LLC
Source: Stellar MLS,MLS#: TB8483239 Originating MLS: Suncoast Tampa
Originating MLS: Suncoast Tampa
Price history
| Date | Event | Price |
|---|---|---|
| 4/6/2026 | Sold | $1,295,000-0.4%$311/sqft |
Source:  Stellar MLS #TB8483239 Report a problem Stellar MLS #TB8483239 Report a problem | ||
| 3/8/2026 | Pending sale | $1,300,000$312/sqft |
Source: Stellar MLS #TB8483239 Report a problem | ||
| 3/5/2026 | Listed for sale | $1,300,000+49.4%$312/sqft |
Source: Stellar MLS #TB8483239 Report a problem | ||
| 12/12/2023 | Sold | $870,000-13%$209/sqft |
Source: Stellar MLS #T3447718 Report a problem | ||
| 11/10/2023 | Pending sale | $999,900$240/sqft |
Source: Stellar MLS #T3447718 Report a problem | ||
| 11/1/2023 | Listed for sale | $999,900$240/sqft |
Source: Stellar MLS #T3447718 Report a problem | ||
| 10/13/2023 | Pending sale | $999,900$240/sqft |
Source: Stellar MLS #T3447718 Report a problem | ||
| 8/22/2023 | Price change | $999,900-9%$240/sqft |
Source: Stellar MLS #T3447718 Report a problem | ||
| 8/17/2023 | Listed for sale | $1,099,000$264/sqft |
Source: Stellar MLS #T3447718 Report a problem | ||
| 8/6/2023 | Pending sale | $1,099,000$264/sqft |
Source: Stellar MLS #T3447718 Report a problem | ||
| 7/28/2023 | Price change | $1,099,000-4.4%$264/sqft |
Source: Stellar MLS #T3447718 Report a problem | ||
| 7/7/2023 | Price change | $1,149,000-4.2%$276/sqft |
Source: Stellar MLS #T3447718 Report a problem | ||
| 6/21/2023 | Price change | $1,199,000-4.1%$288/sqft |
Source: Stellar MLS #T3447718 Report a problem | ||
| 5/26/2023 | Listed for sale | $1,250,000+32.3%$300/sqft |
Source:  Engel & Volkers #T3447718 Report a problem Engel & Volkers #T3447718 Report a problem | ||
| 8/31/2021 | Listing removed | -- |
Source: Stellar MLS #T3318869 Report a problem | ||
| 8/14/2021 | Price change | $945,000-0.5%$227/sqft |
Source: Stellar MLS #T3318869 Report a problem | ||
| 7/19/2021 | Listed for sale | $950,000+12400%$228/sqft |
Source: Stellar MLS #T3318869 Report a problem | ||
| 2/19/2021 | Listing removed | -- |
Source: Zillow Rental Manager Report a problem | ||
| 1/20/2021 | Listed for rent | $4,500+2.3%$1/sqft |
Source: Zillow Rental Manager Report a problem | ||
| 10/5/2020 | Listing removed | $4,400$1/sqft |
Source: Owner Report a problem | ||
| 9/4/2020 | Listed for rent | $4,400+29.4%$1/sqft |
Source: Owner Report a problem | ||
| 10/1/2015 | Listing removed | $3,400$1/sqft |
Source: Owner Report a problem | ||
| 8/26/2015 | Listed for rent | $3,400$1/sqft |
Source: Owner Report a problem | ||
| 5/16/2014 | Listing removed | -- |
Source: Auction.com Report a problem | ||
| 4/28/2014 | Listed for sale | -- |
Source: Auction.com Report a problem | ||
| 8/16/2013 | Sold | $7,600-98.6%$2/sqft |
Source: Public Record Report a problem | ||
| 11/18/2003 | Sold | $533,800$128/sqft |
Source: Public Record Report a problem | ||
Nearby homes
Get a cash offer in 3 minutes
Find out how much your home could sell for in as little as 3 minutes with a no-obligation cash offer.
Estimated market value
$1,288,400
